Many successfully completed projects across Egypt — From industrial facilities and structural modifications to restoration and finishing works.


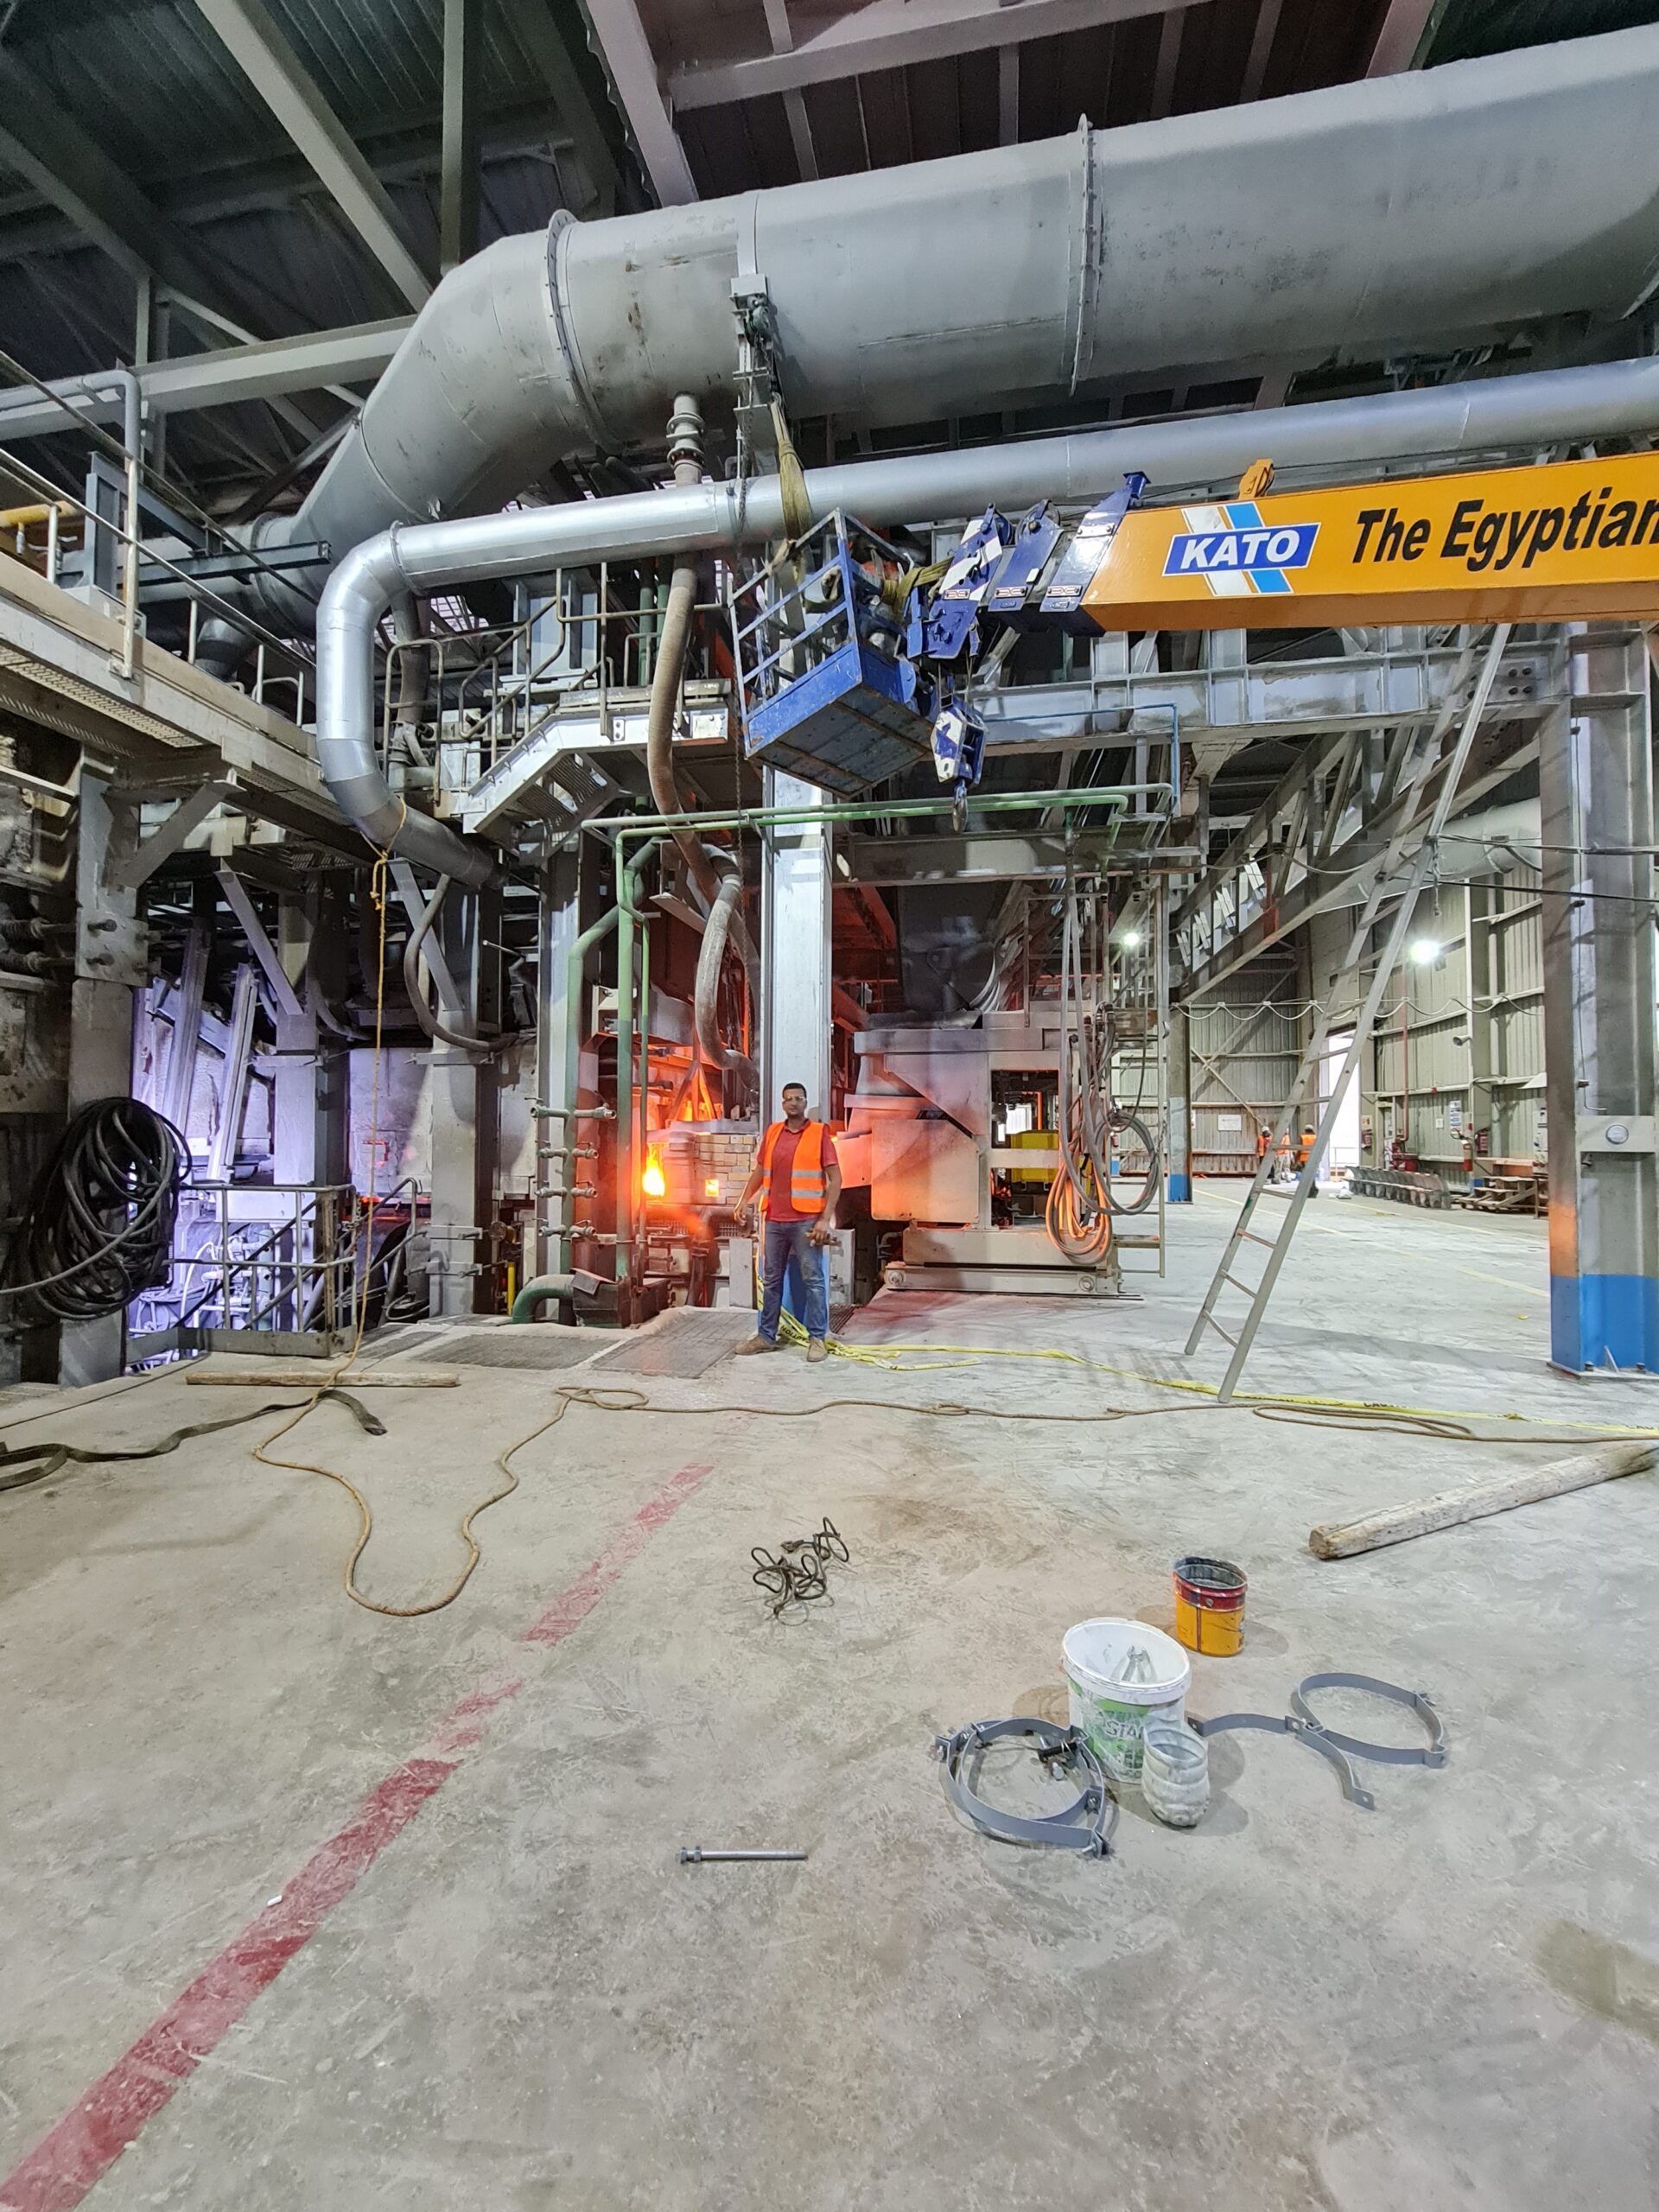
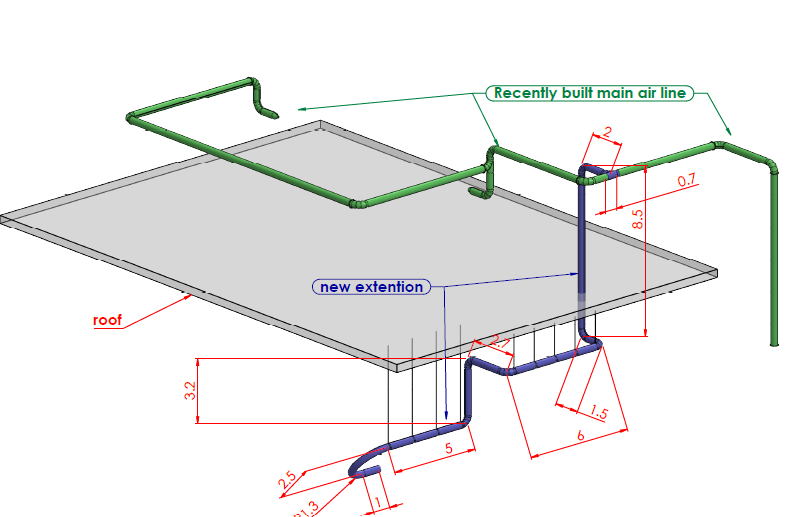
Implementing steel pipes to transport oxygen gas to the smelting furnace. The process includes implementing the structure that carries the pipes and creating a path through the production holds, warehouses, and over the roads. It also includes assembling in a way that ensures quiet flow and reduces losses and leakage.


Making an addition and expansion to the quality laboratory using a steel structure, finishing, re-dividing and rehabilitating the basic laboratory, adding annexes, toilets, and the central air conditioning network, while using the best materials and equipment.








Implementing a self-leveling epoxy floor layer on the old concrete floor, which includes preparing and maintaining the old concrete floor, fixing problems and defects, creating a drainage channel, and using highly efficient materials.


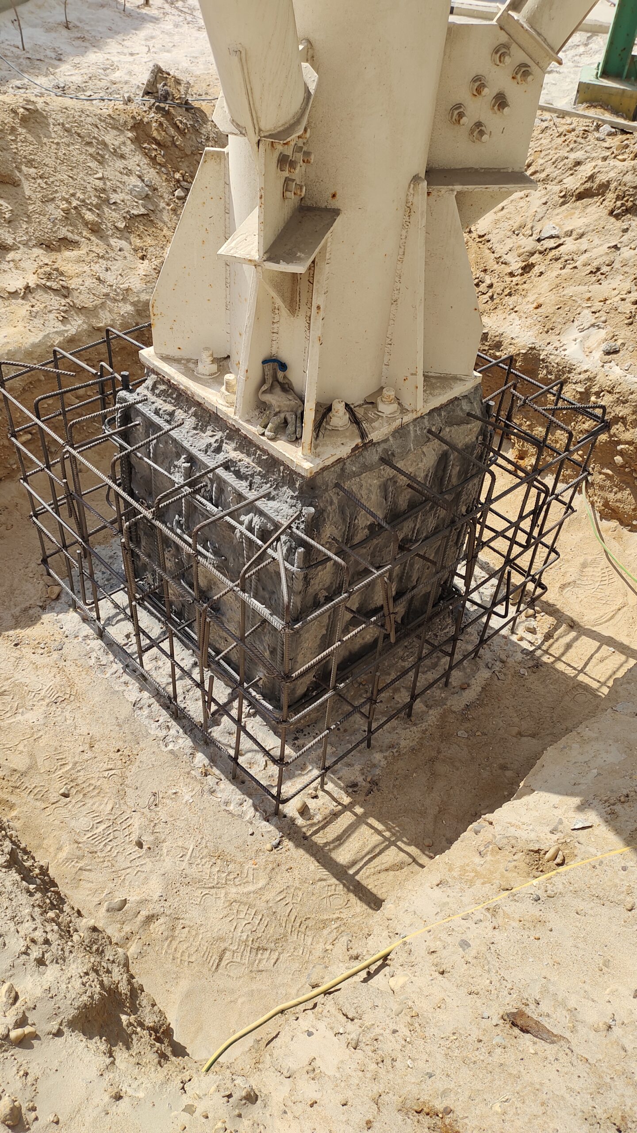
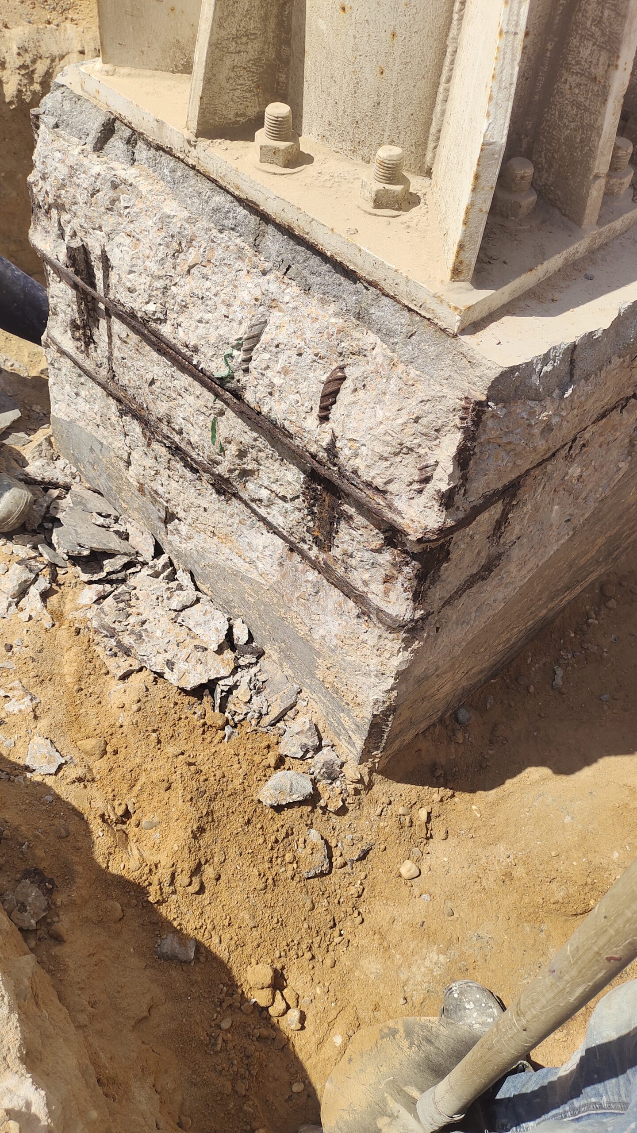
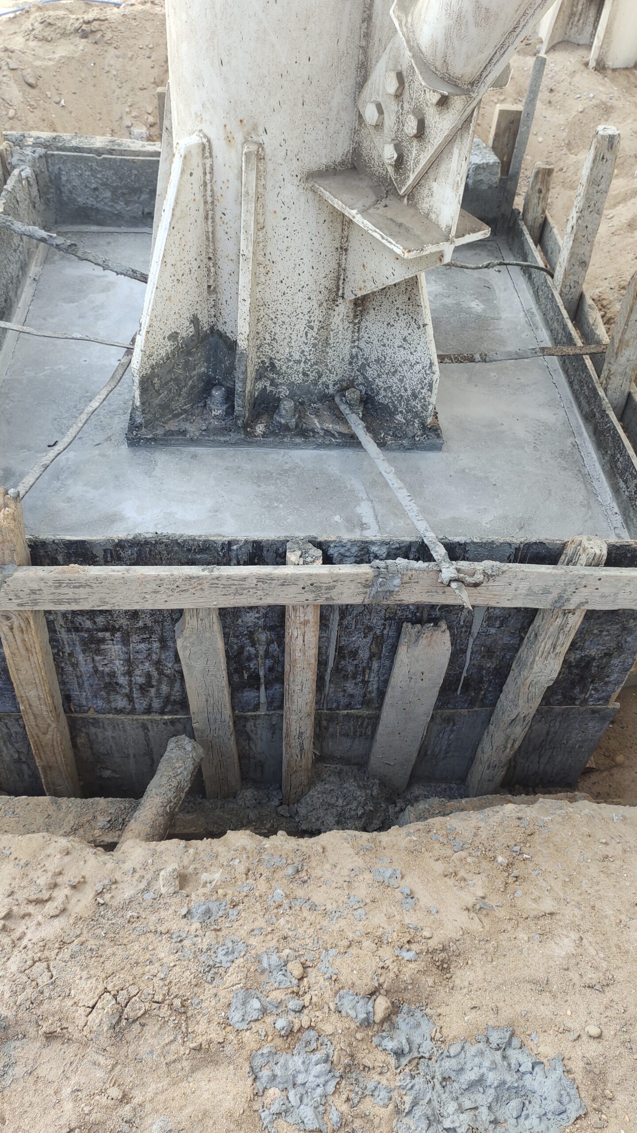
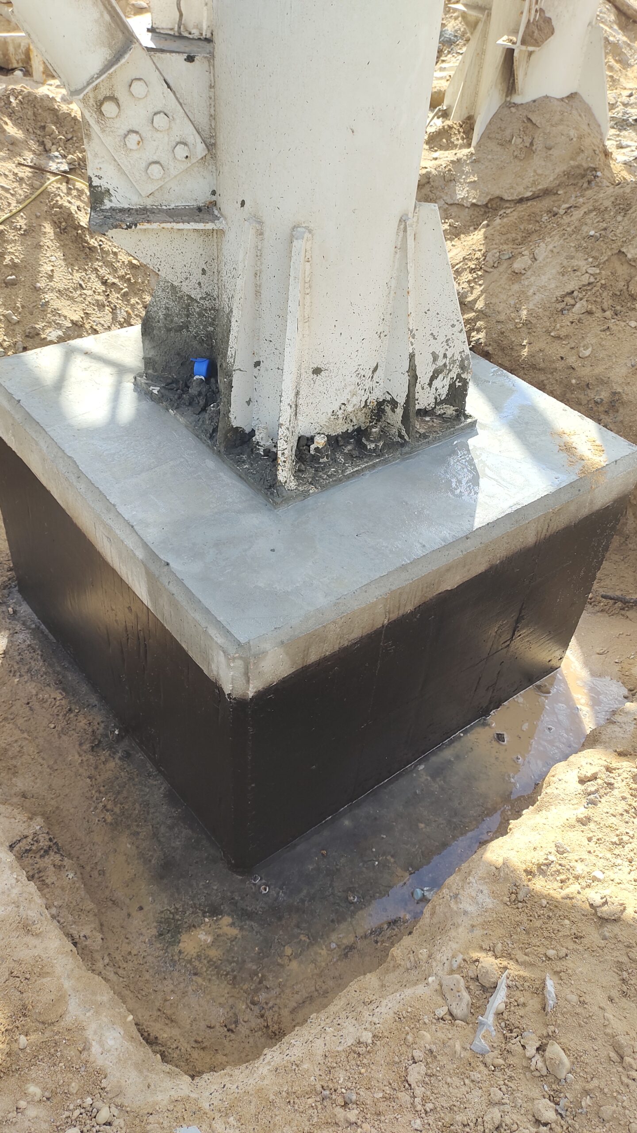
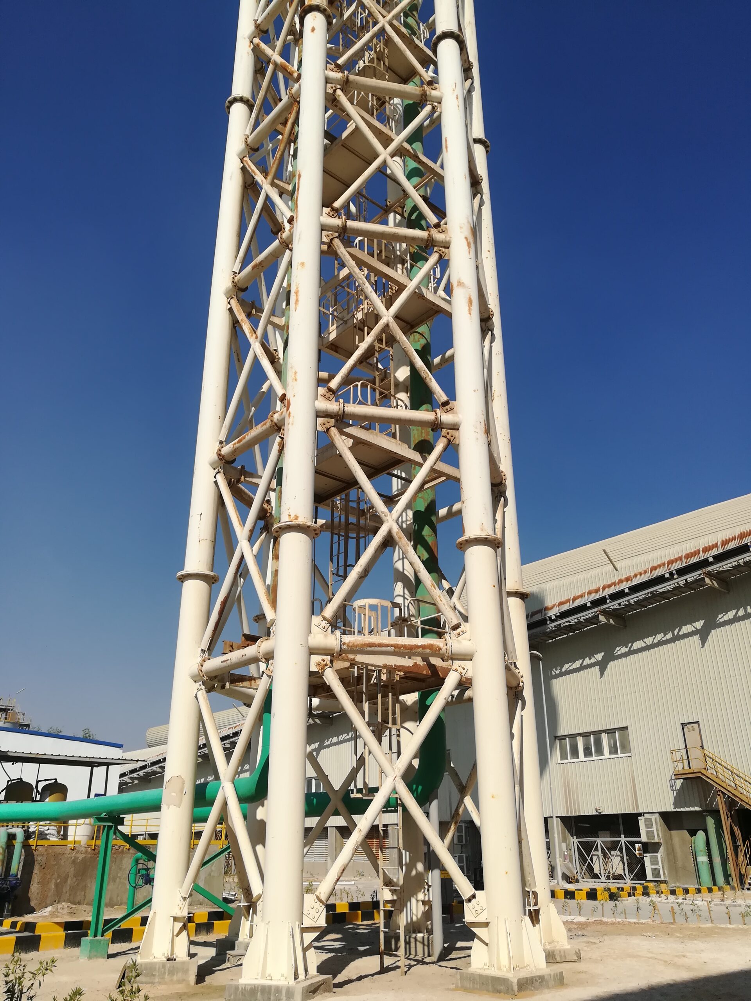
Reinforcing tank bases by making concrete tops, adding reinforcing mesh, and planting using highly efficient epoxy materials.


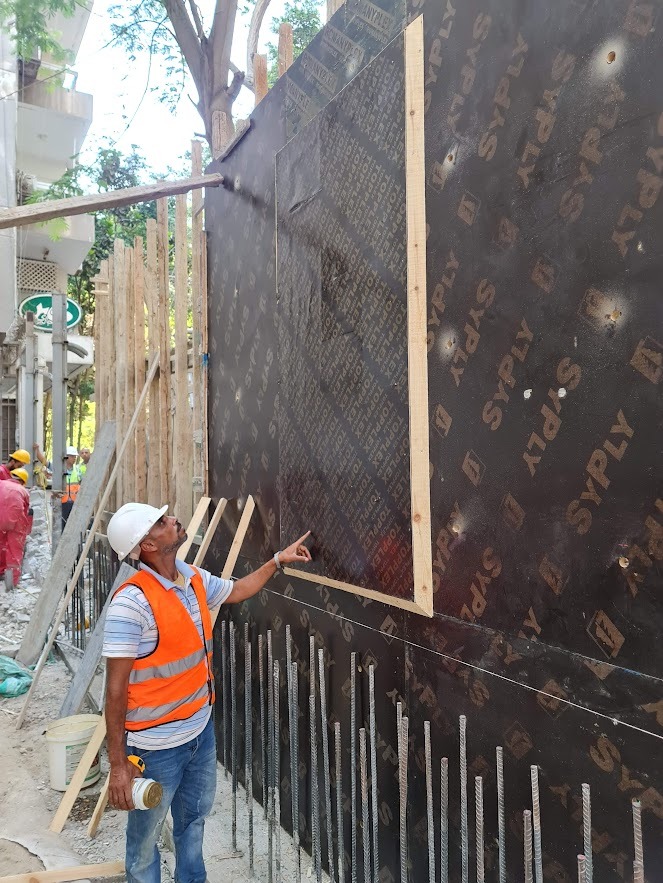
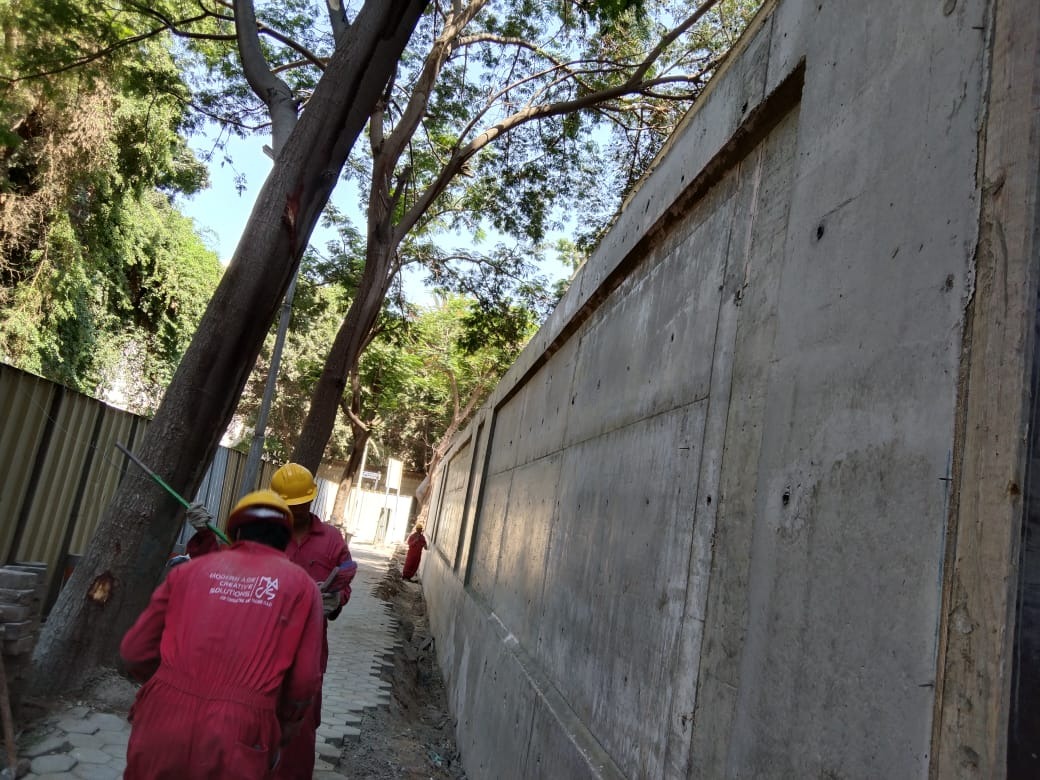
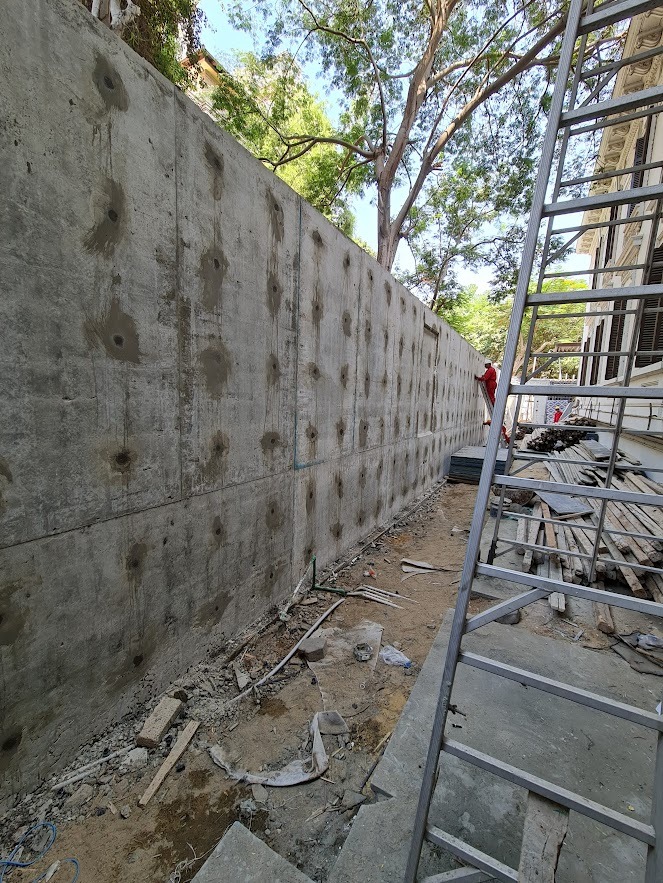
Implementing a concrete wall resistant to shocks and explosions with distinctive architectural character using smooth-surfaced concrete (Fair Face).


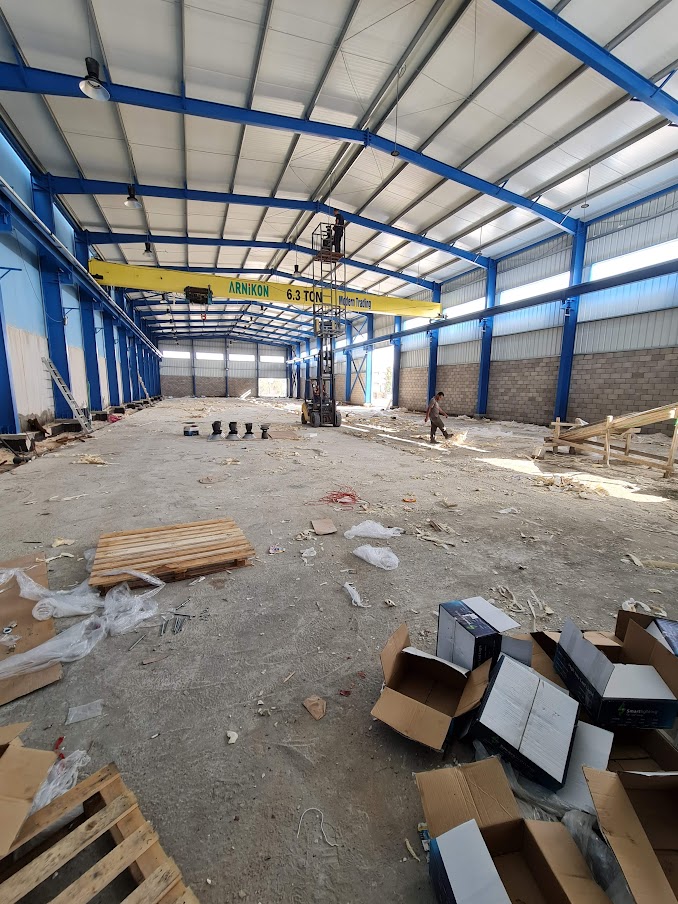
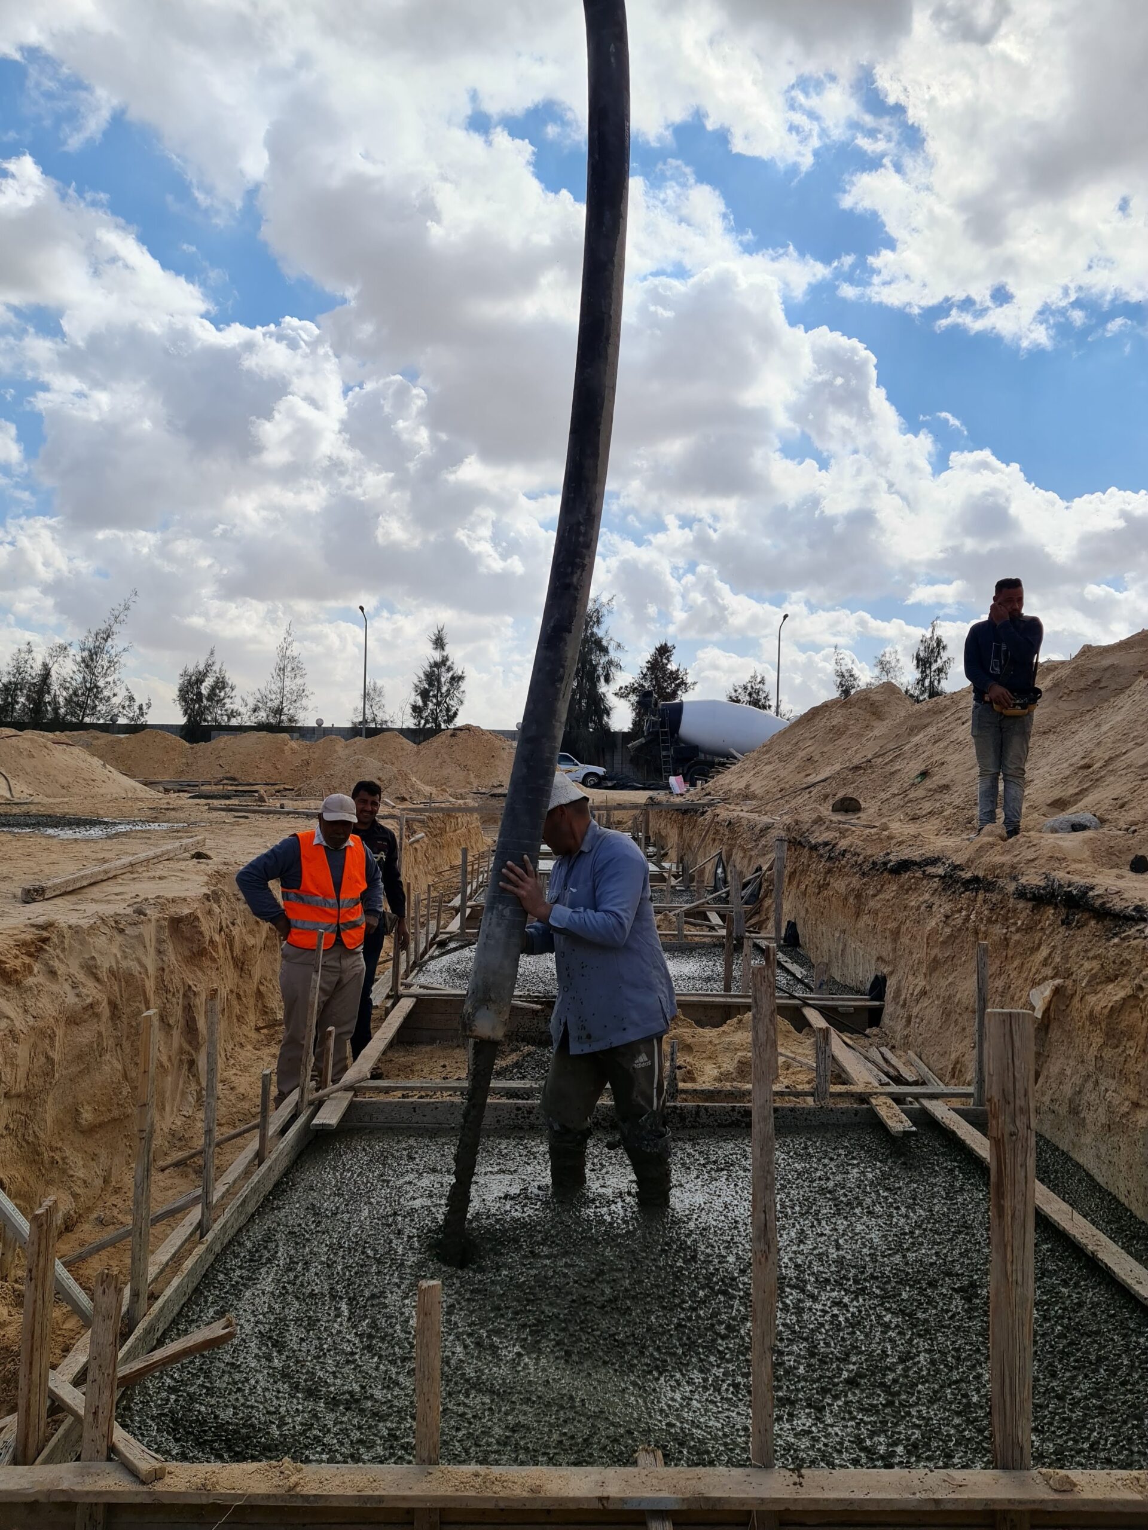
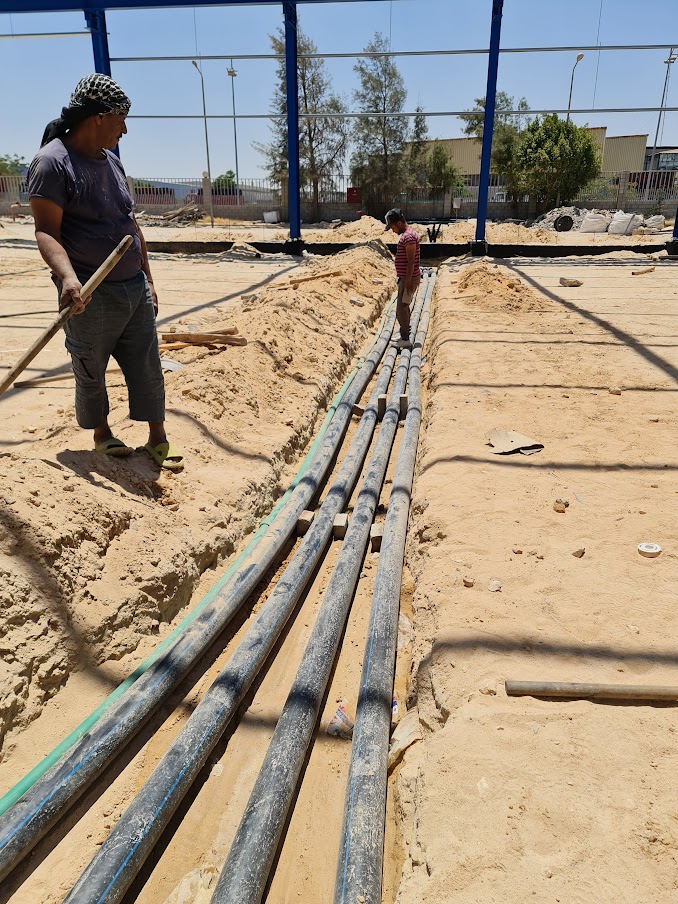
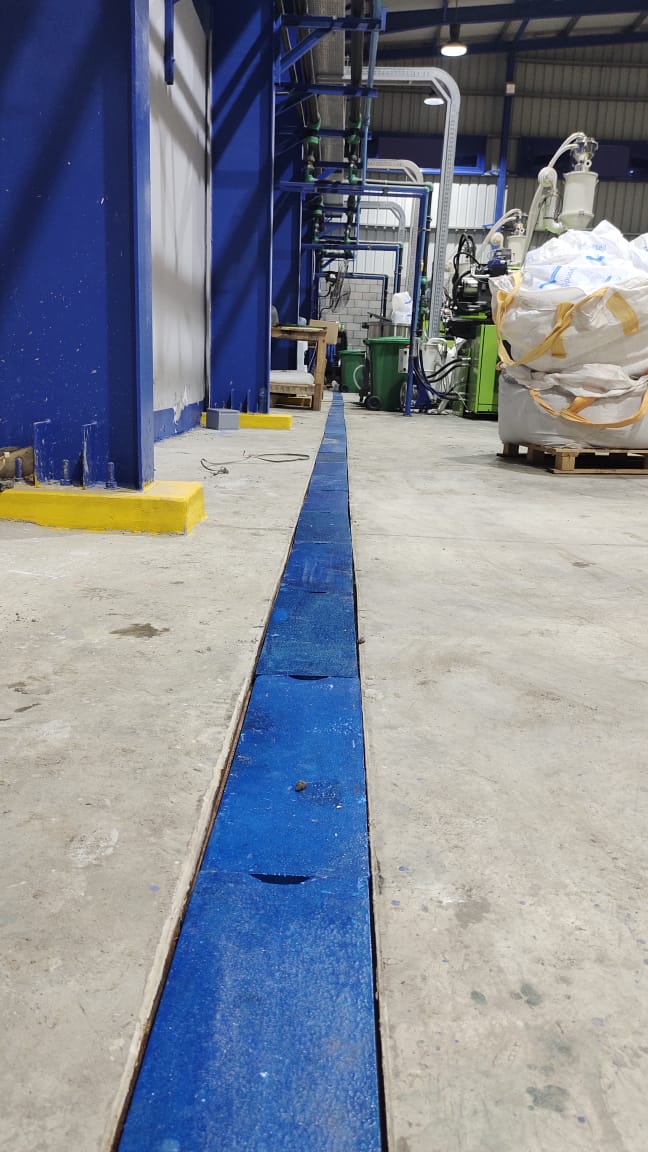
Implementation of civil works for the factory, including truss bases, industrial floors, drainage ducts, fire-face buildings, etc., on an area of approximately 1,500 meters.


A deep structural restoration of the industrial floors inside the Prado Carpet Factory in Sadat City, and repairing the defects resulting from the movement of equipment and loading vehicles.


Making substantial structural modifications, including expanding the area, increasing the built-up area, removing large quantities of the building, and working on removing a load-bearing beam from the middle of the hall, as well as working on building details inside and outside.


Specialized industrial paints for steel parts to protect against corrosion, chemicals, humidity, and weather factors.


Implementing a very complex structural reinforcement process for the steel structure of the factory in a way that does not cause the production process to stop with extremely harsh working conditions, as the work is done above the main oven and at very high temperatures and amid the oven exhausts and fumes. It is also necessary to implement it according to the highest standards of engineering precision as well as taking all safety precautions. Occupational health and worker protection

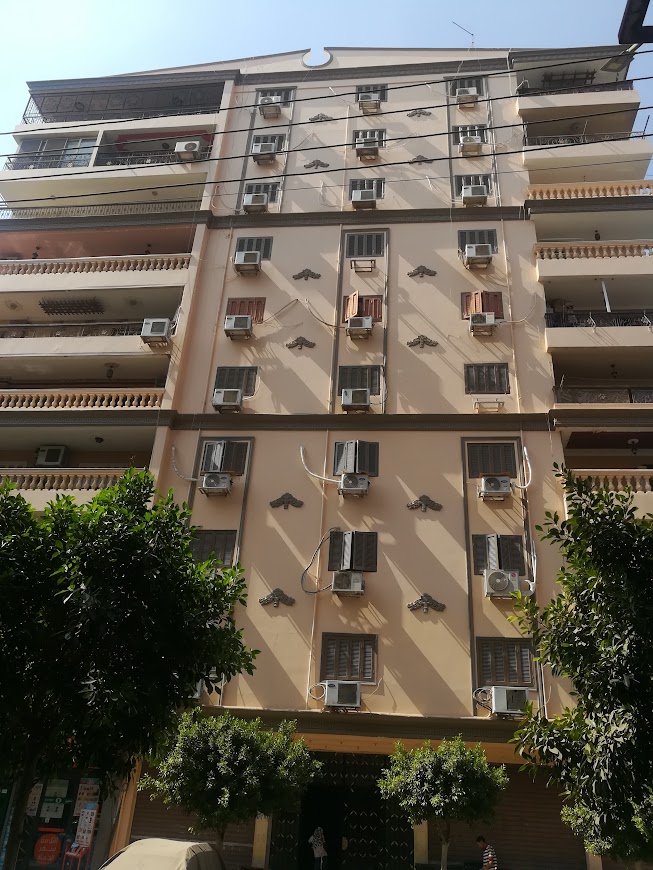
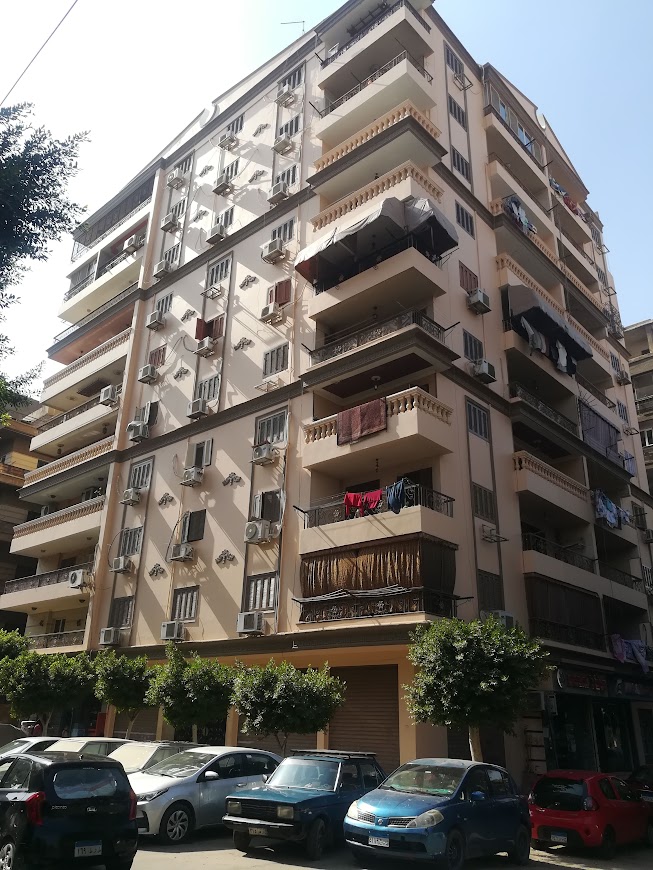
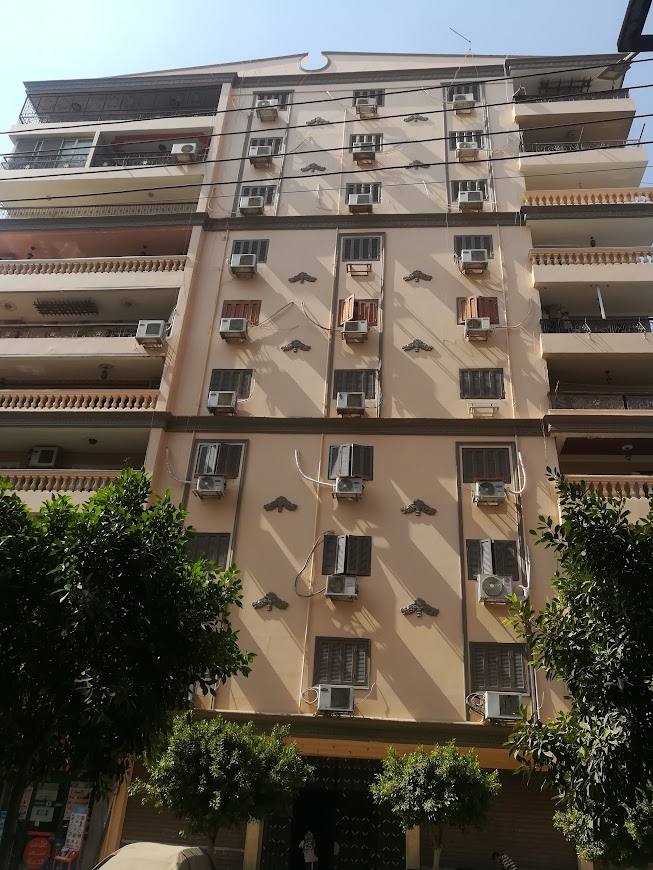
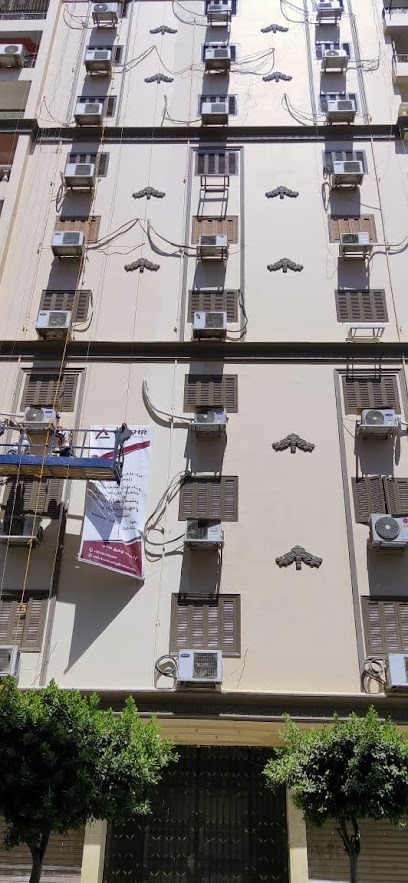
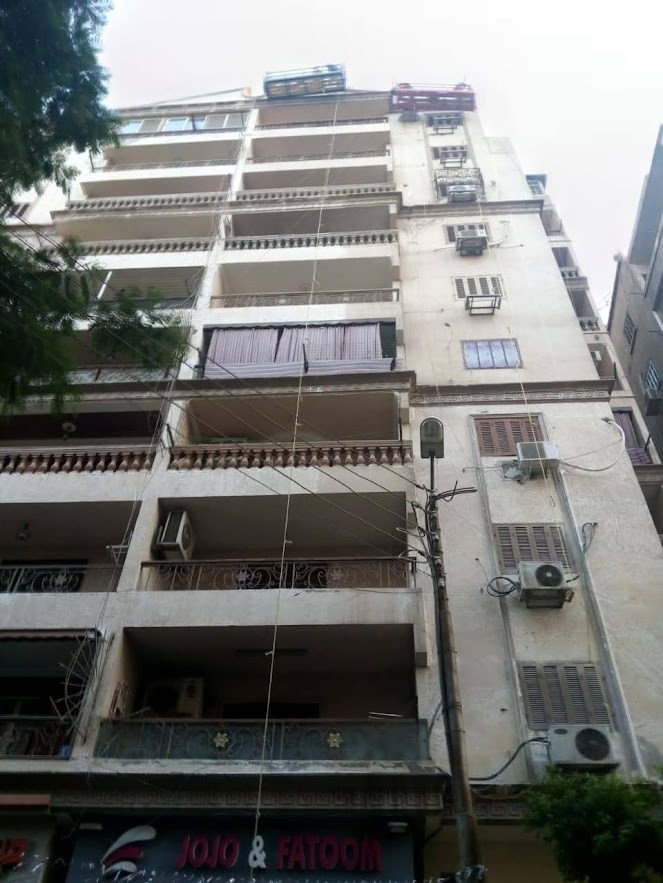
Finishing the facades of the tower using high-efficiency materials, with the implementation of a drainage network for air-conditioning devices.

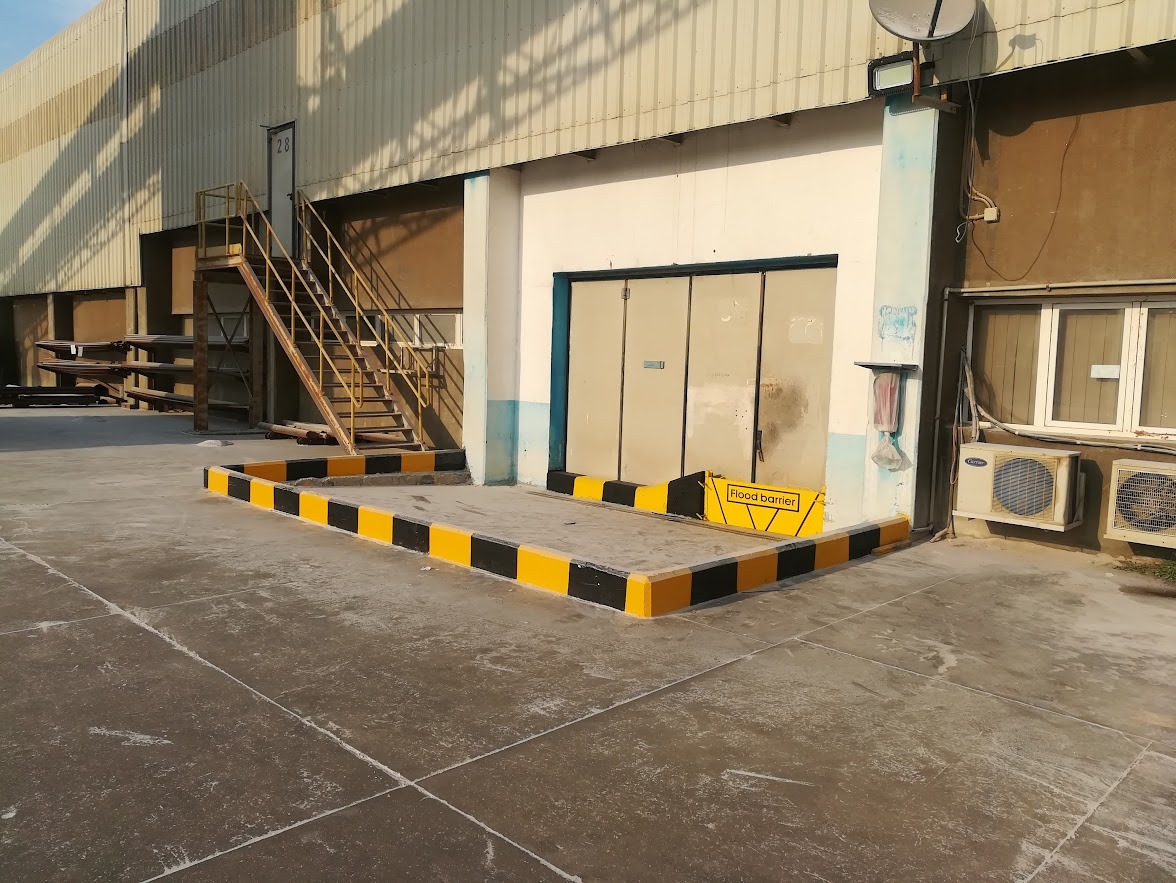
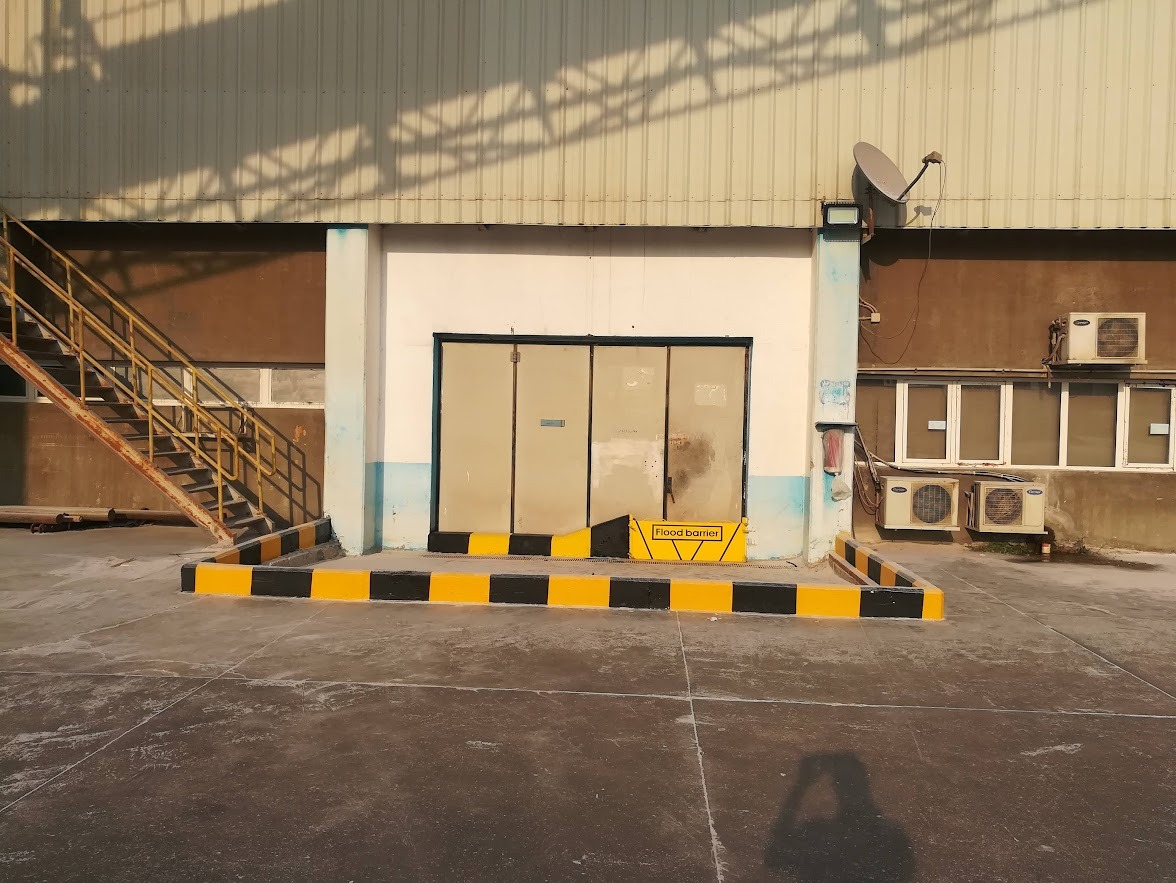
Design and implementation of a flood protection system at the entrances and doors of the Sphinx Factory and in front of vital facilities such as electrical rooms, transformers, etc.


The use of special paints to paint the cooling water pipes in the water station of the Sphinx Glass Factory, including sandblasting and treatment of leaks, and special paints to maintain the condition of the pipes, then paint with flexible epoxy materials to resist temperature changes.


Reinforcing the bases of the lehr furnaces, which are corroded as a result of shocks and thermal load, using metal sections and special concrete.


Implementation of special heat-resistant concrete up to 1100 degrees Celsius made of special refractory minerals.



Implementation of the civil works of the factory, including the bases of the truss, the administrative building, the fence, and the service rooms, using concrete executed using the fire face.


Concrete base for the raw materials elevator machine with precise dimensions, designed for high loads, implemented inside the factory during production.






Implementing chemical-resistant concrete floors, then applying U-crete, which has great resistance to acids. This is one of the requirements for dealing with the very strong sulfuric acid leaking from dead batteries. The process also includes implementing acid drainage ducts, an acid collection tank, and all supplies of highly resistant materials such as Teflon, Stainless steel 316L, GRP material.


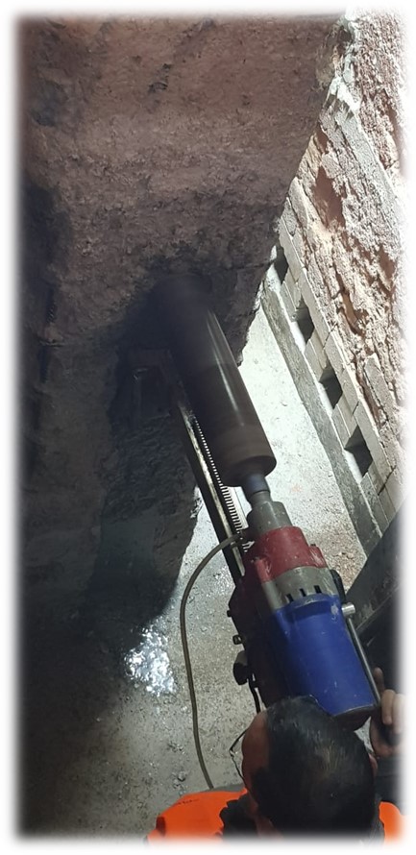
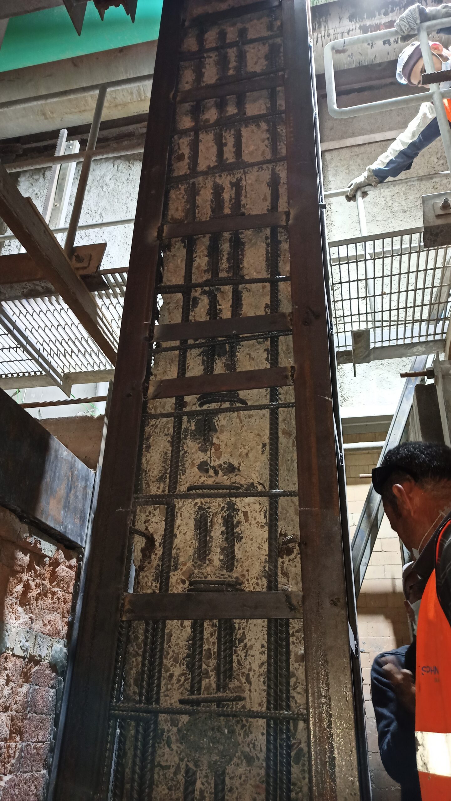
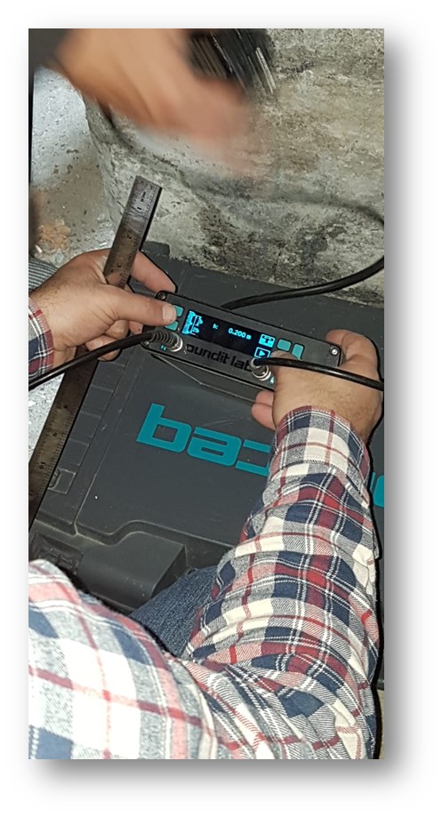
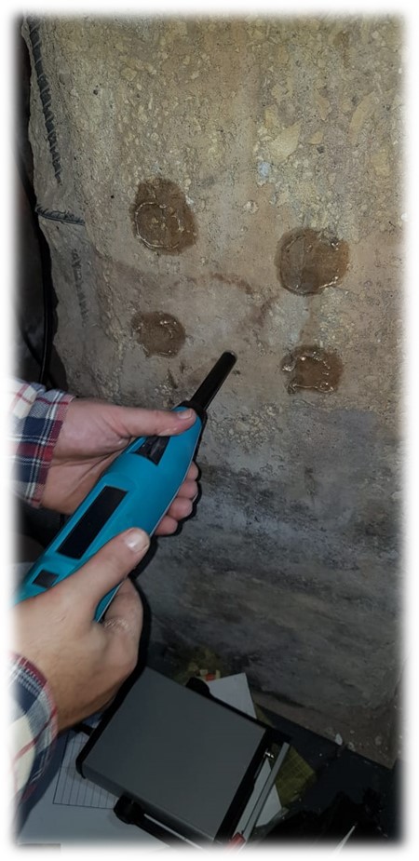
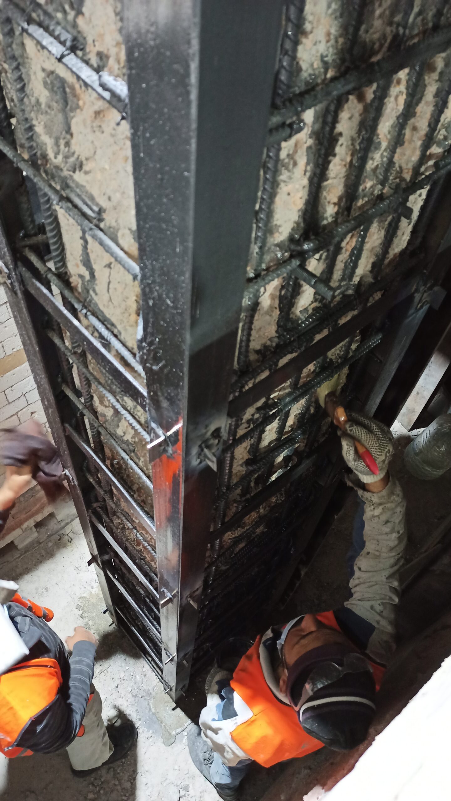
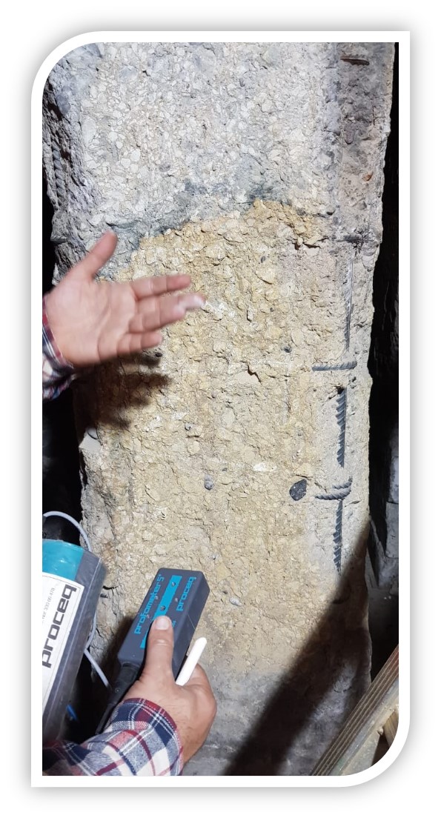
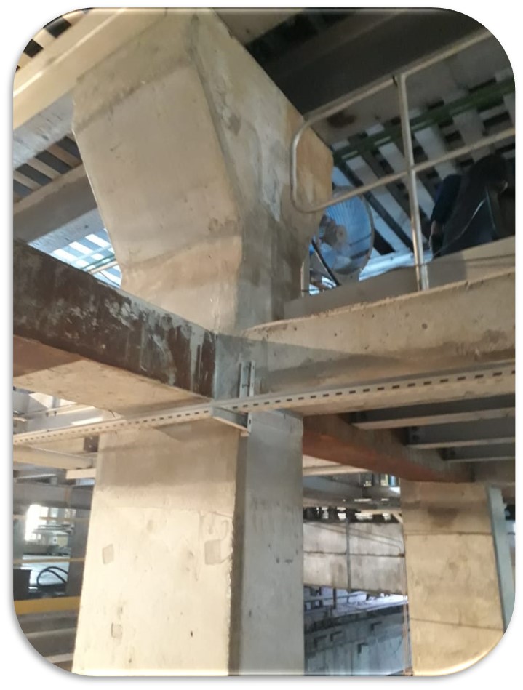
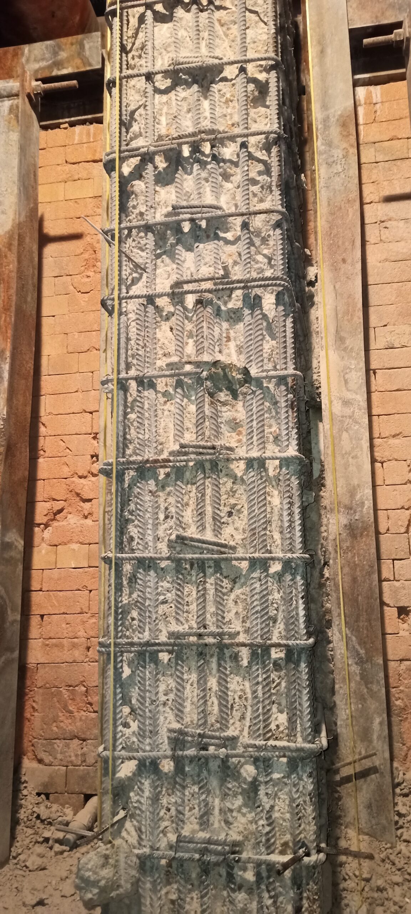
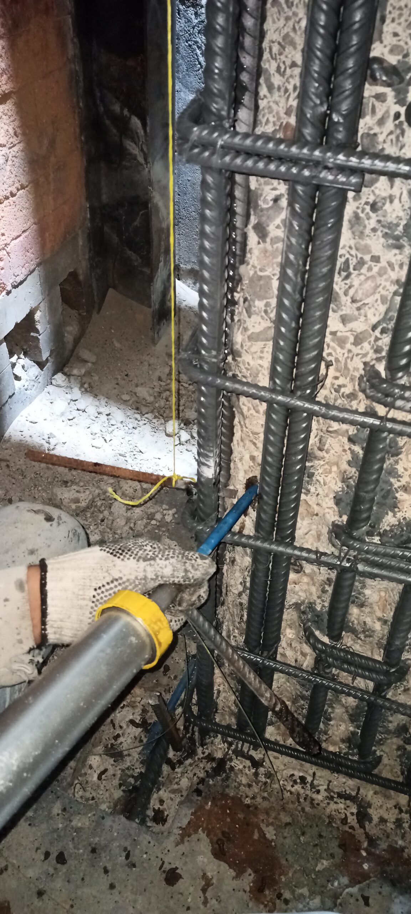
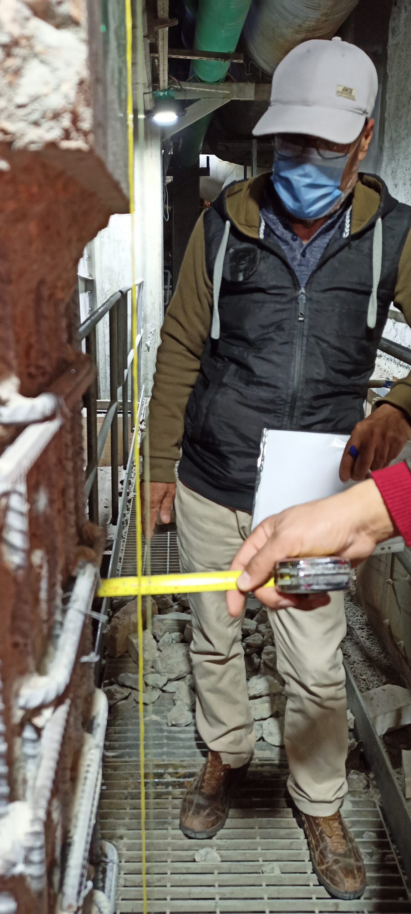
The occurrence of a large fire caused severe damage to the concrete columns supporting the main melting furnace, which necessitated the implementation of steel and concrete jackets for reinforcement with the use of highly durable materials and the implementation of the process within a very compressed time schedule and in a manner that does not interfere with the work of the rest of the factory parts and does not stop the production process.


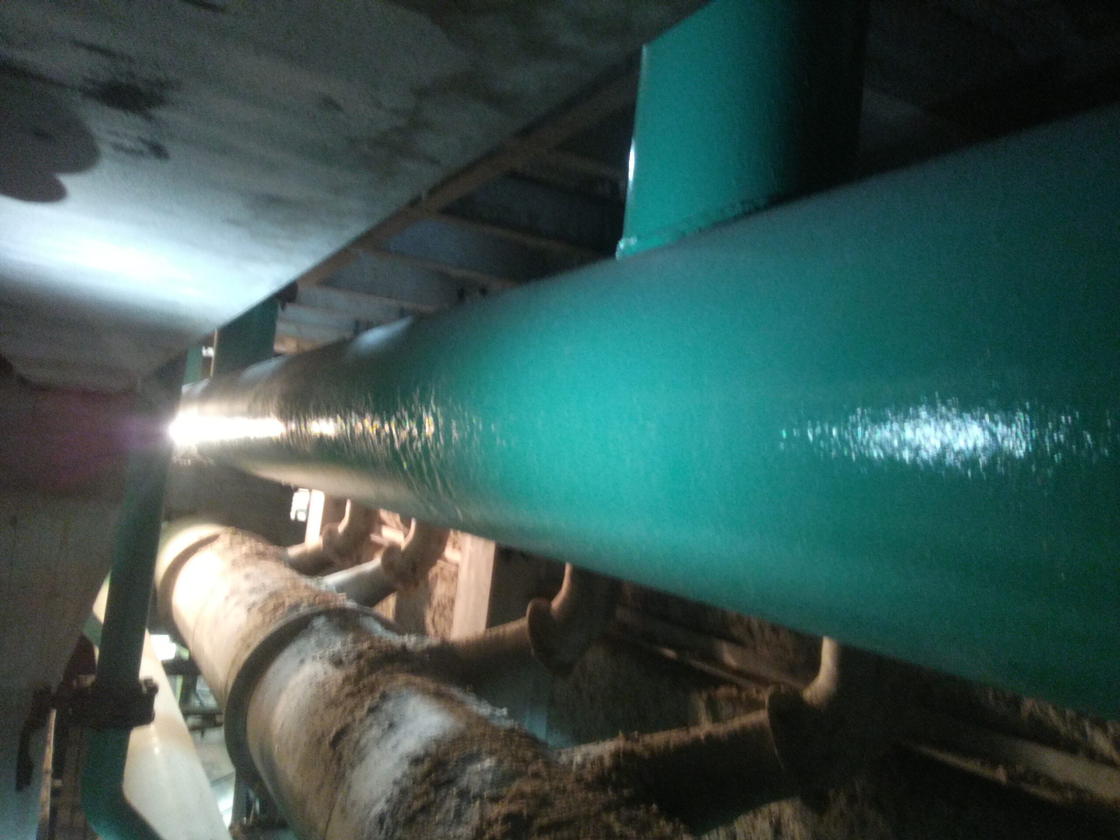
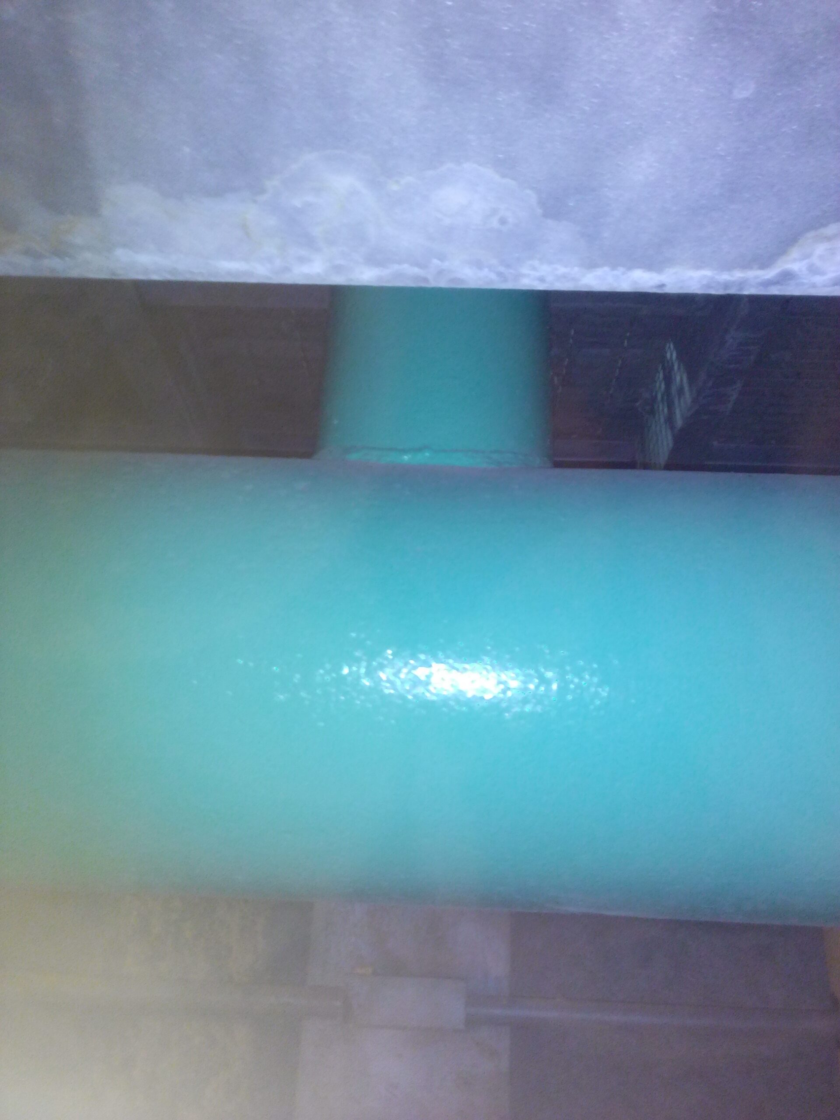
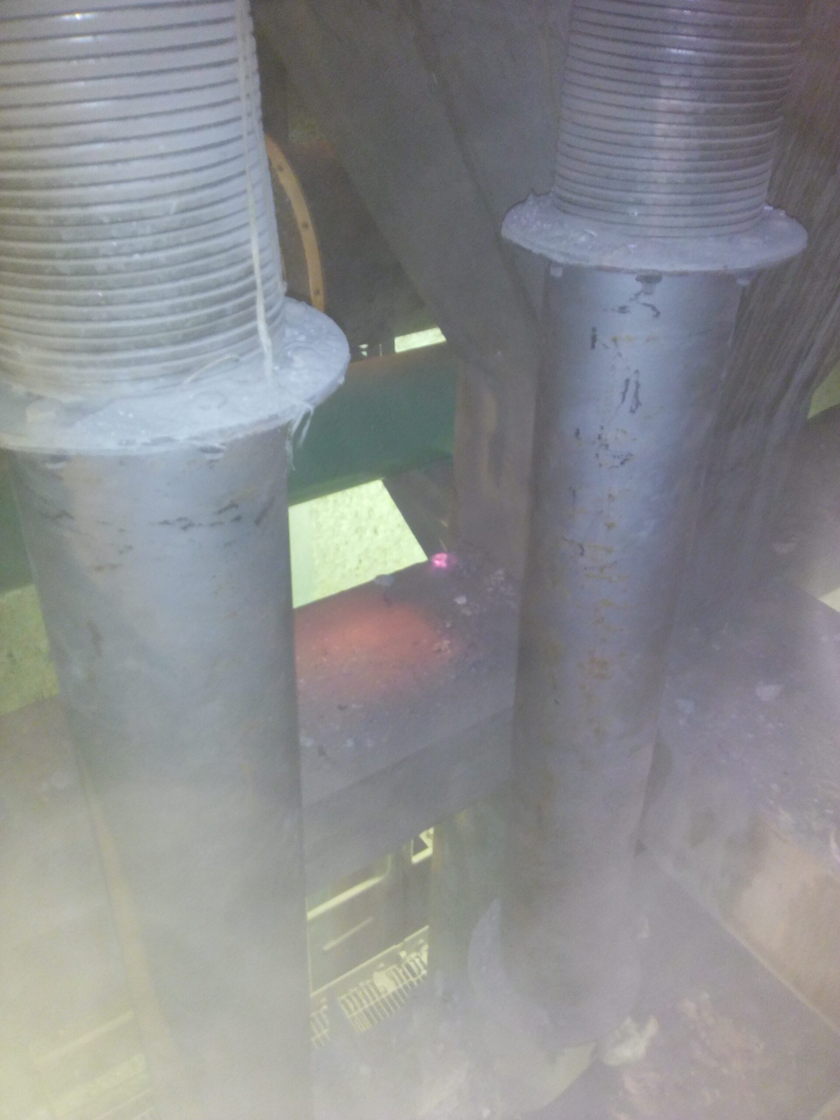
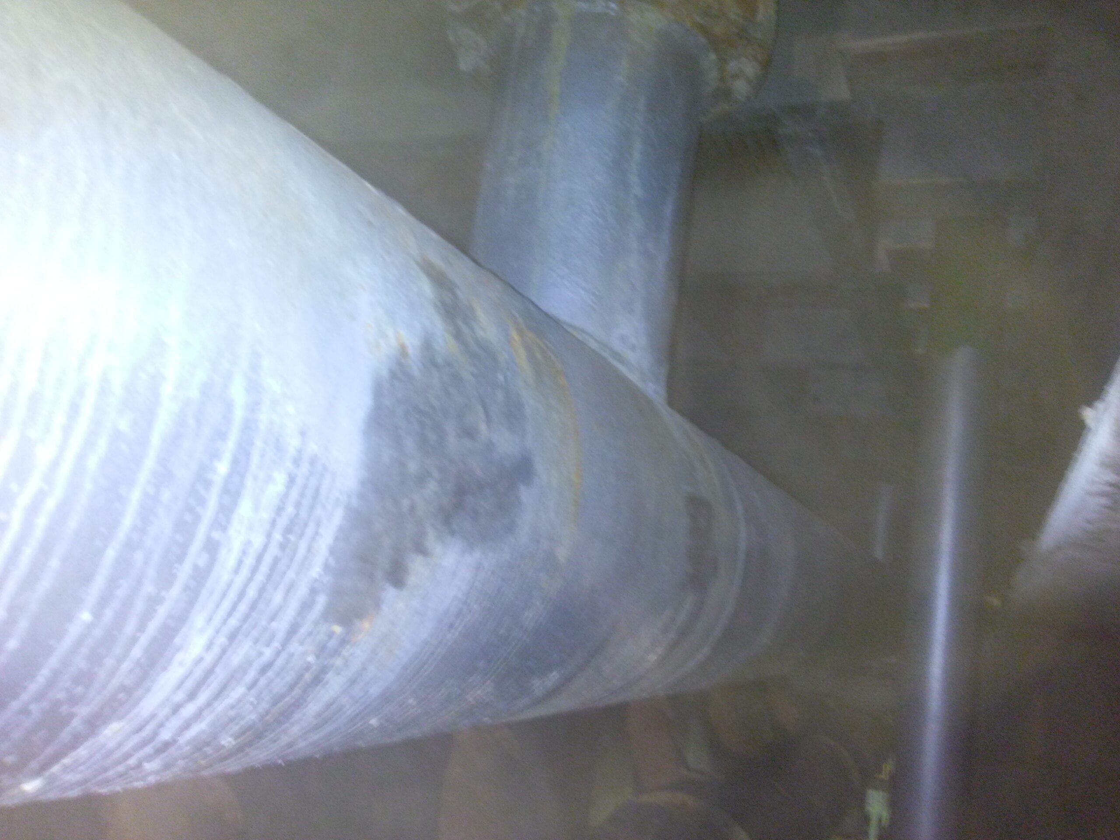
Painting the melting furnace cooling pipes using special heat-resistant epoxy materials and carrying out the work during extremely difficult working conditions due to high temperature and limited space in a way that does not cause a stop or breakdown in production.


Reinforcing the roof of a restaurant located inside an archaeological building using steel sections without affecting the character or shape of the stone building.


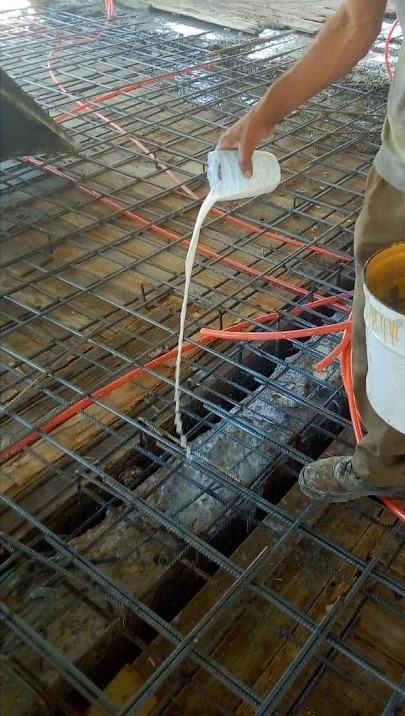
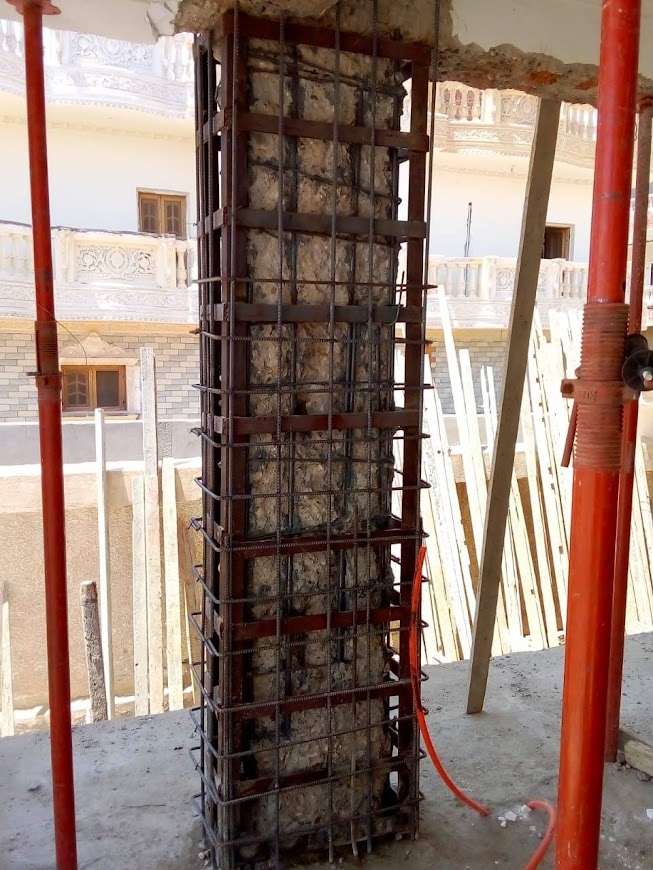
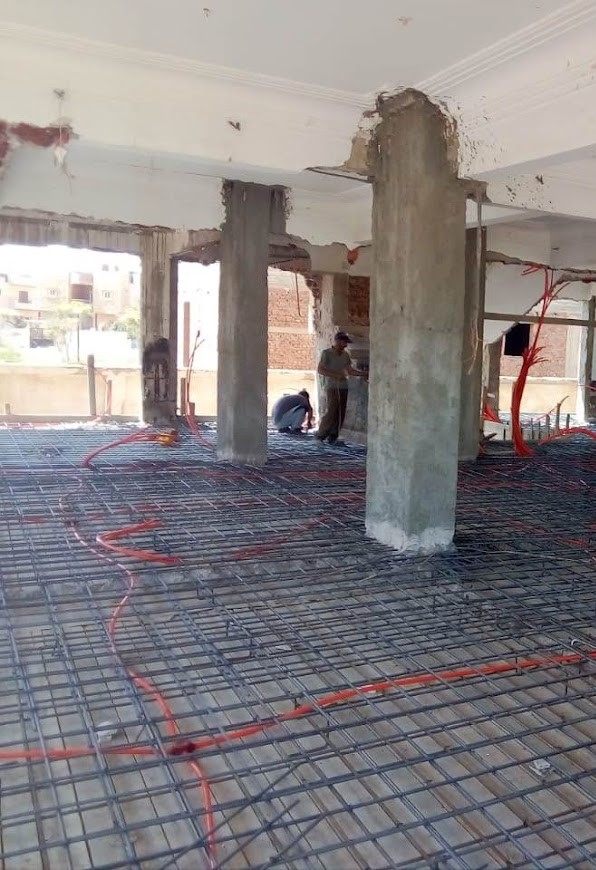
Restoration and rehabilitation of a residential building due to the influence of weather factors on it, which required making steel and concrete coverings for the bases and columns, creating load-bearing beams for the roofs, and restoring concrete roofs.


Sandblasting and painting the steel structure of the upper water tank and diesel tanks at a height of 45 meters using special epoxy paints, in addition to drawing the company’s logo on top of the tank using manual means and with the help of specialized technicians.


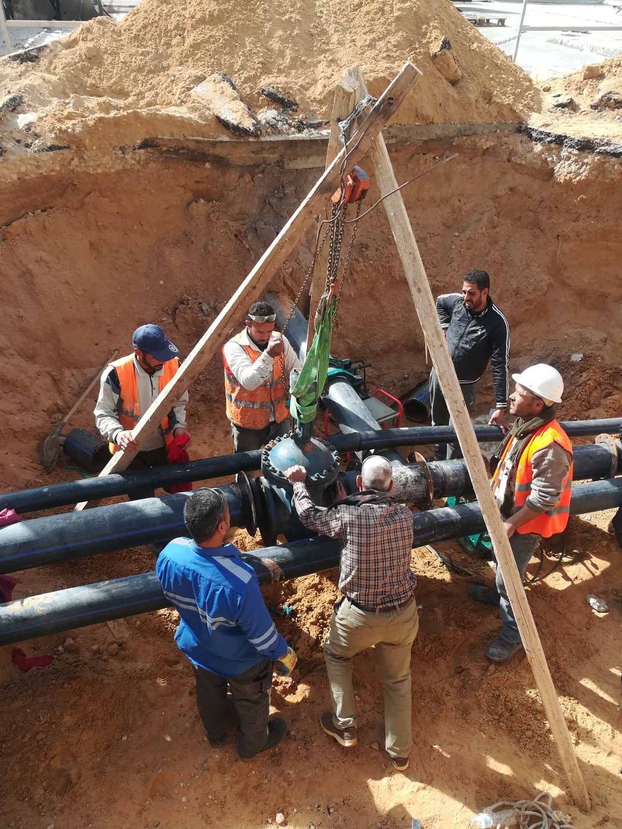
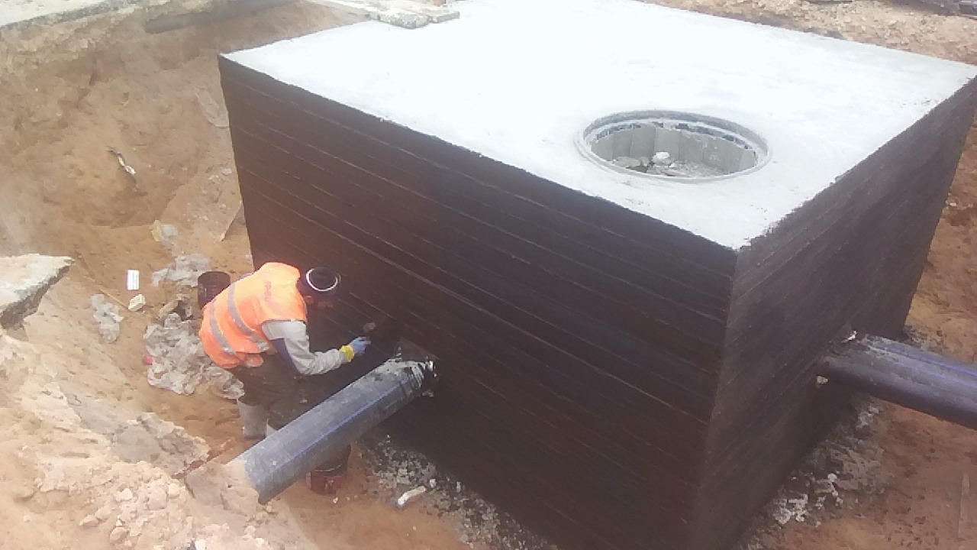
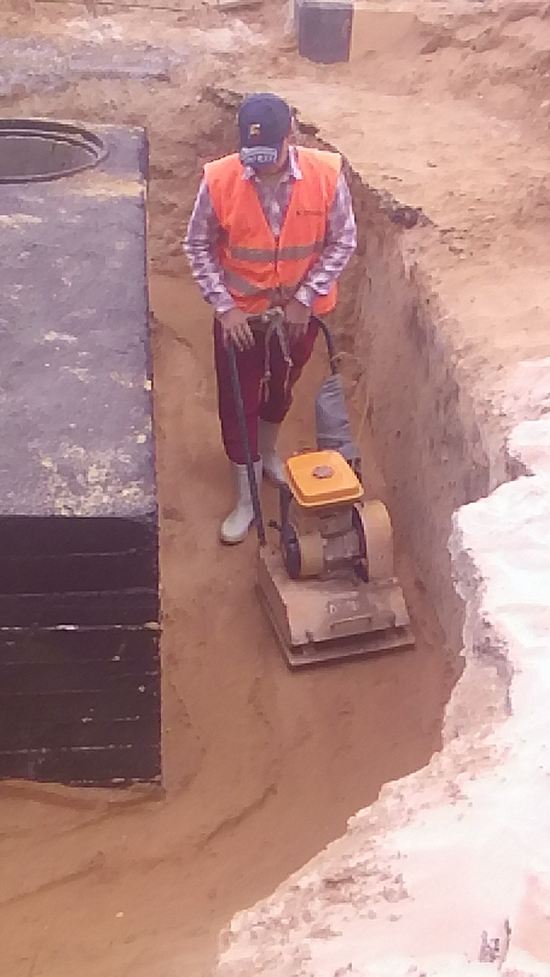
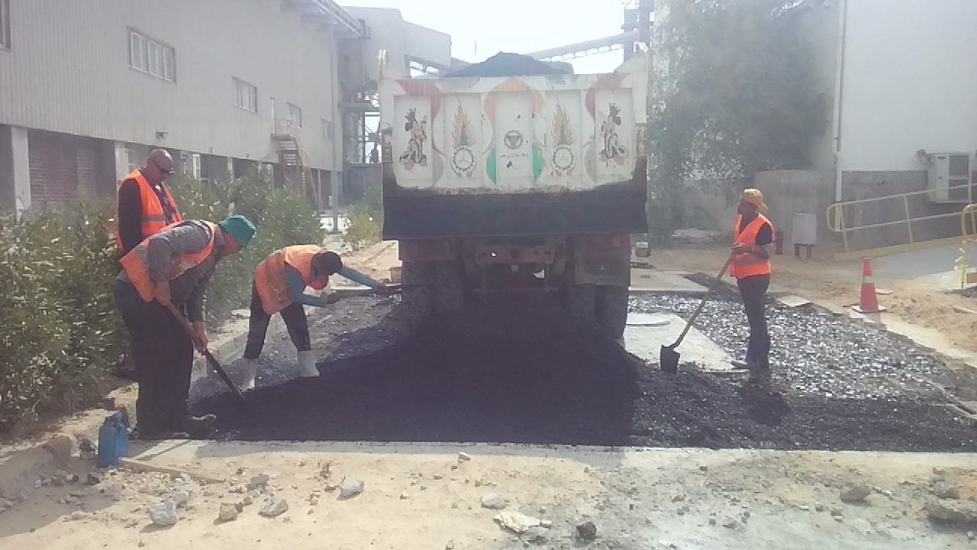
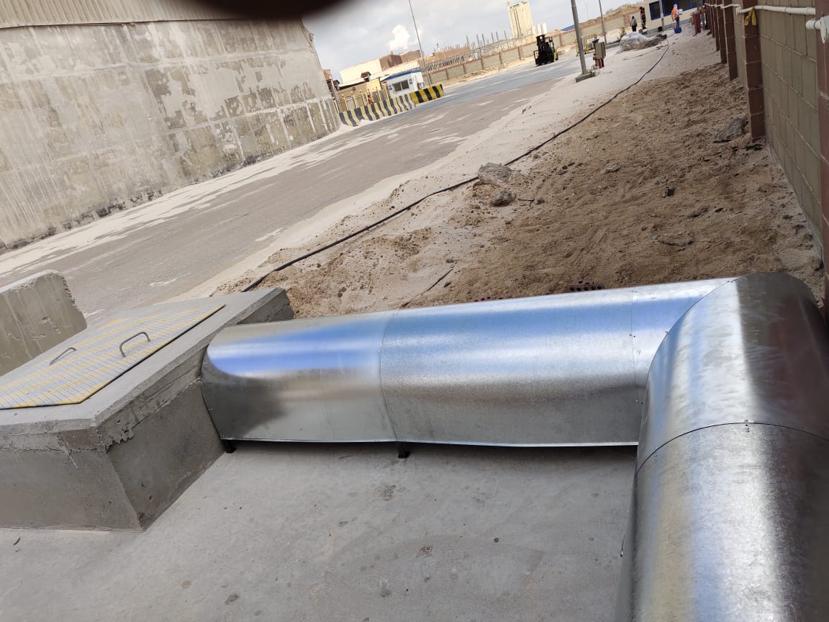
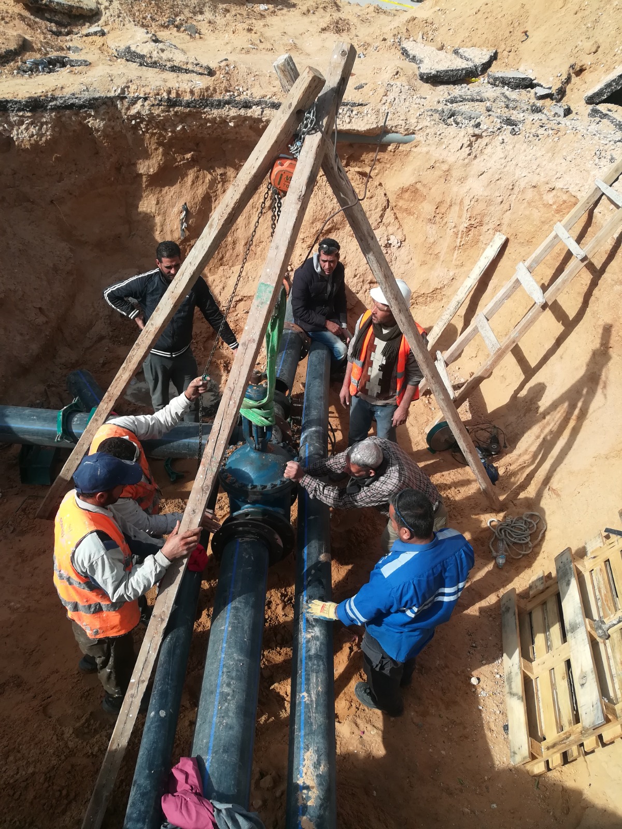
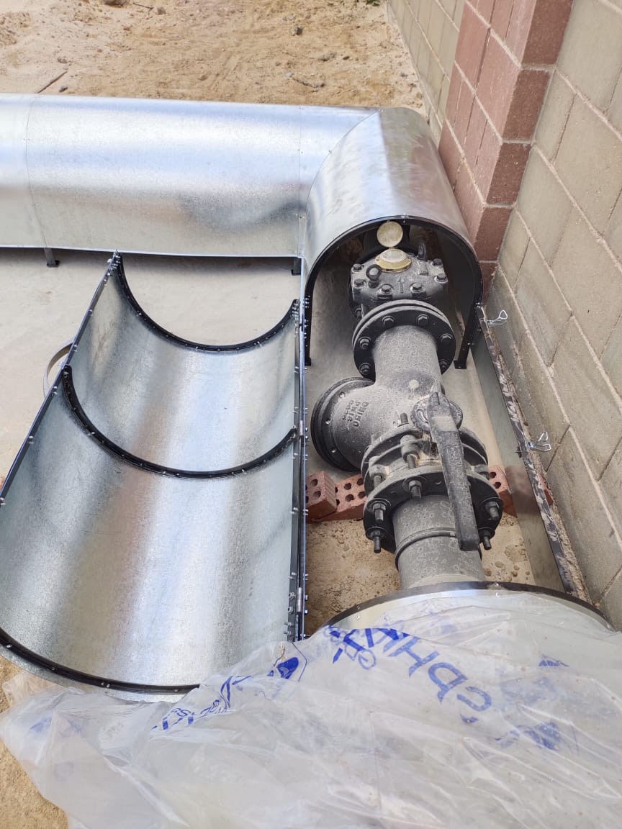
Implementing modifications and adding valves on lines for water fire with diameters of (8, 10, and 12), along with creating buried concrete rooms inside them, re-leveling the asphalt road.





Implementation of hotel villas within the Moroccan farm, including construction works, finishing and general site coordination bases.




Implementation of self-leveling epoxy floors, resistant to bacteria and fungus, for raw egg stores in the company's factory.


Sandblasting and painting the steel diesel tank are done with specialized epoxy paints, while all procedures carefully address fire hazards using dedicated equipment and materials.


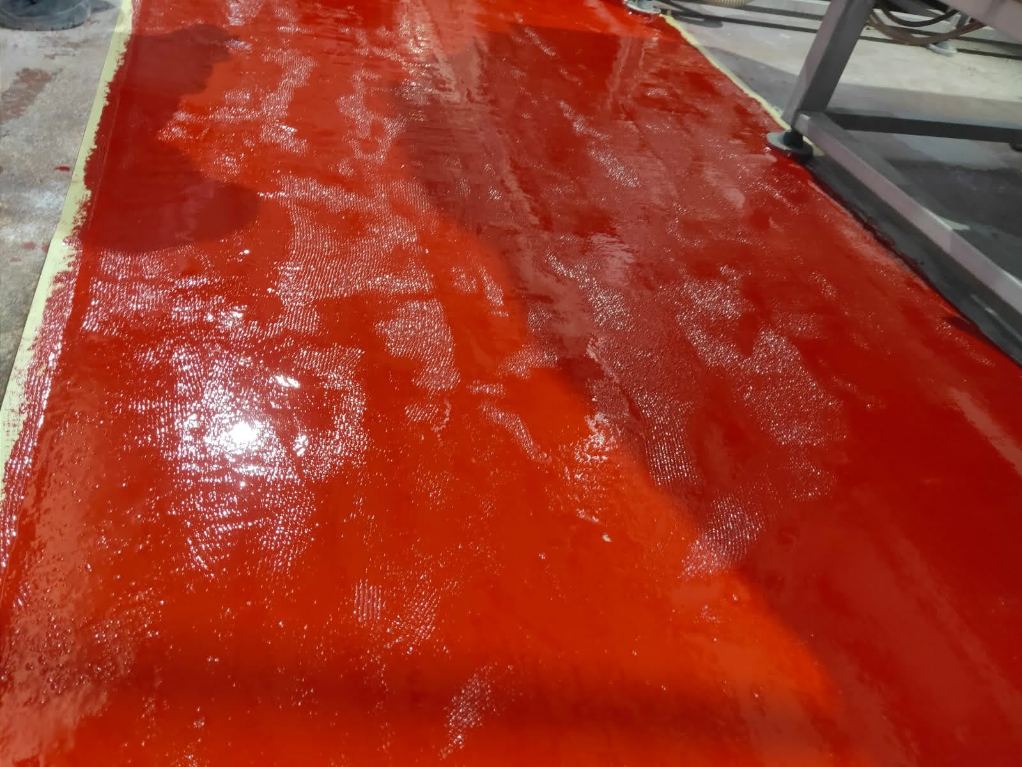
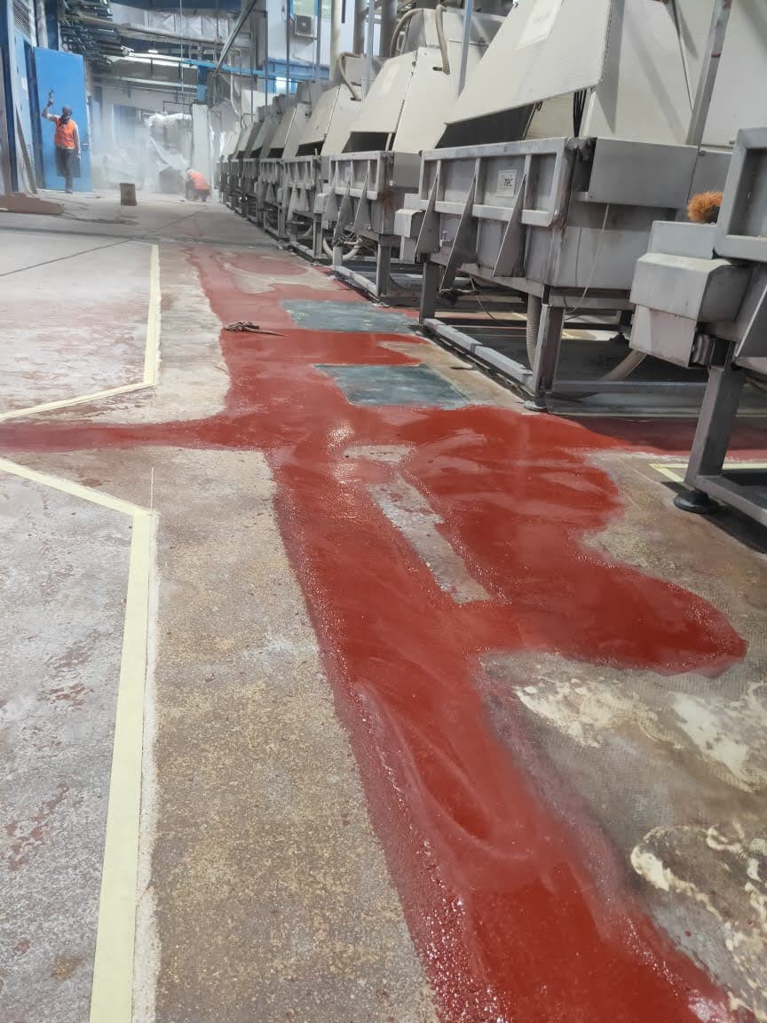
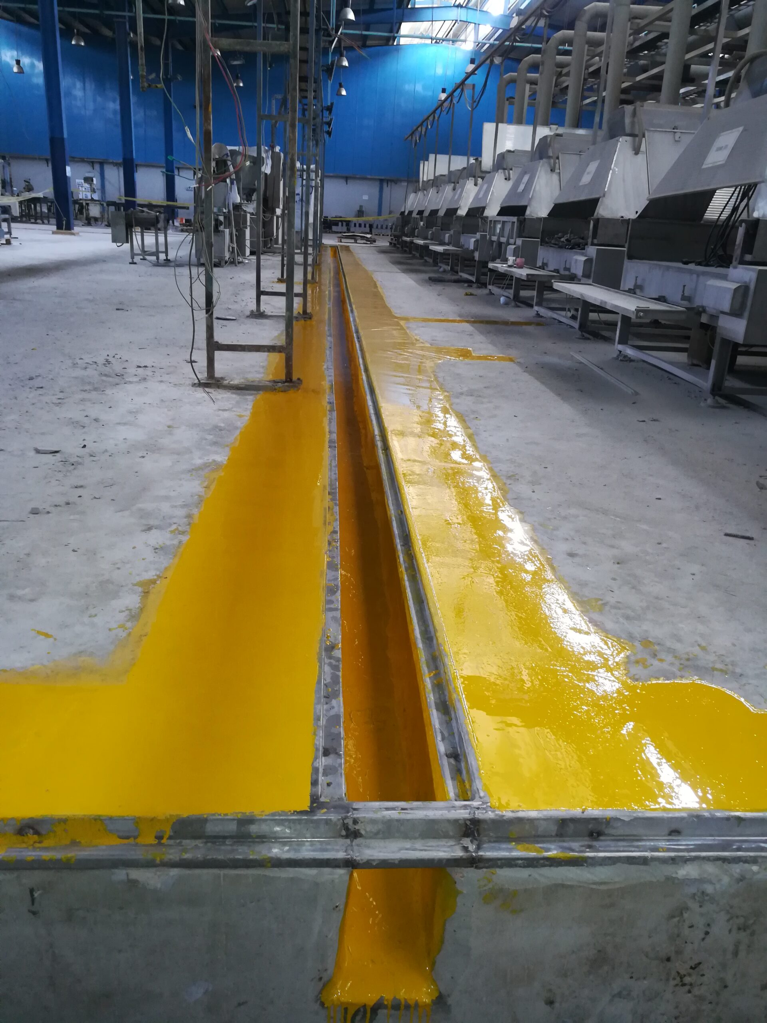
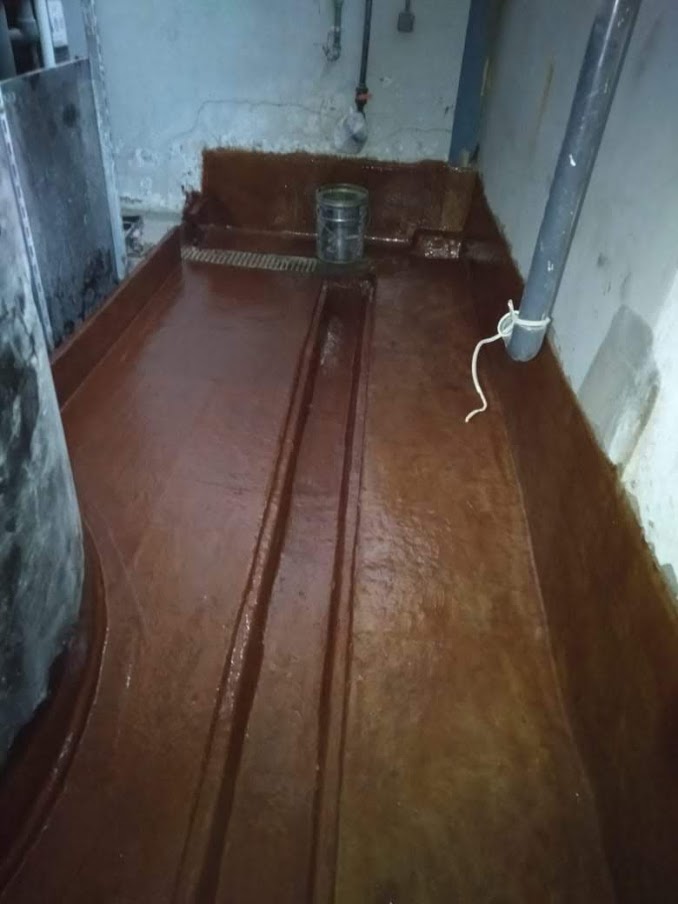
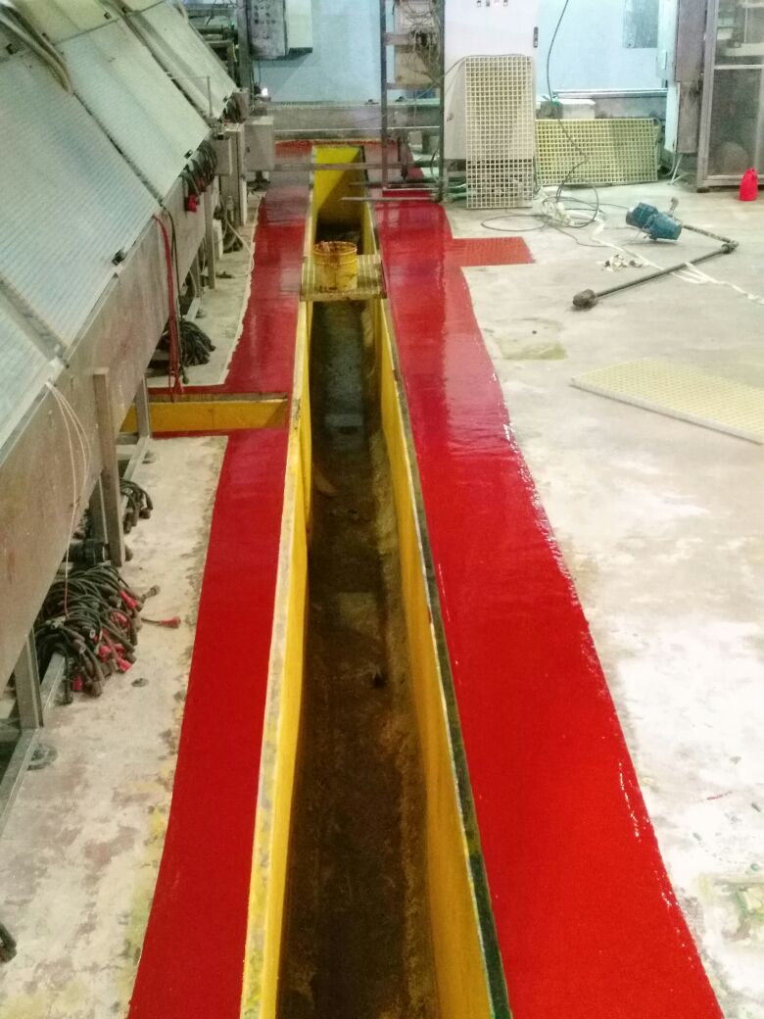
Restoration and repair of tunnels and drainage channels under charging machines using special concrete and covering them with epoxy materials that are highly resistant to chemicals, with the use of 316 stainless steel frames, due to the structure being exposed to sulfuric acid in high concentrations as a side effect of the manufacture of car batteries.


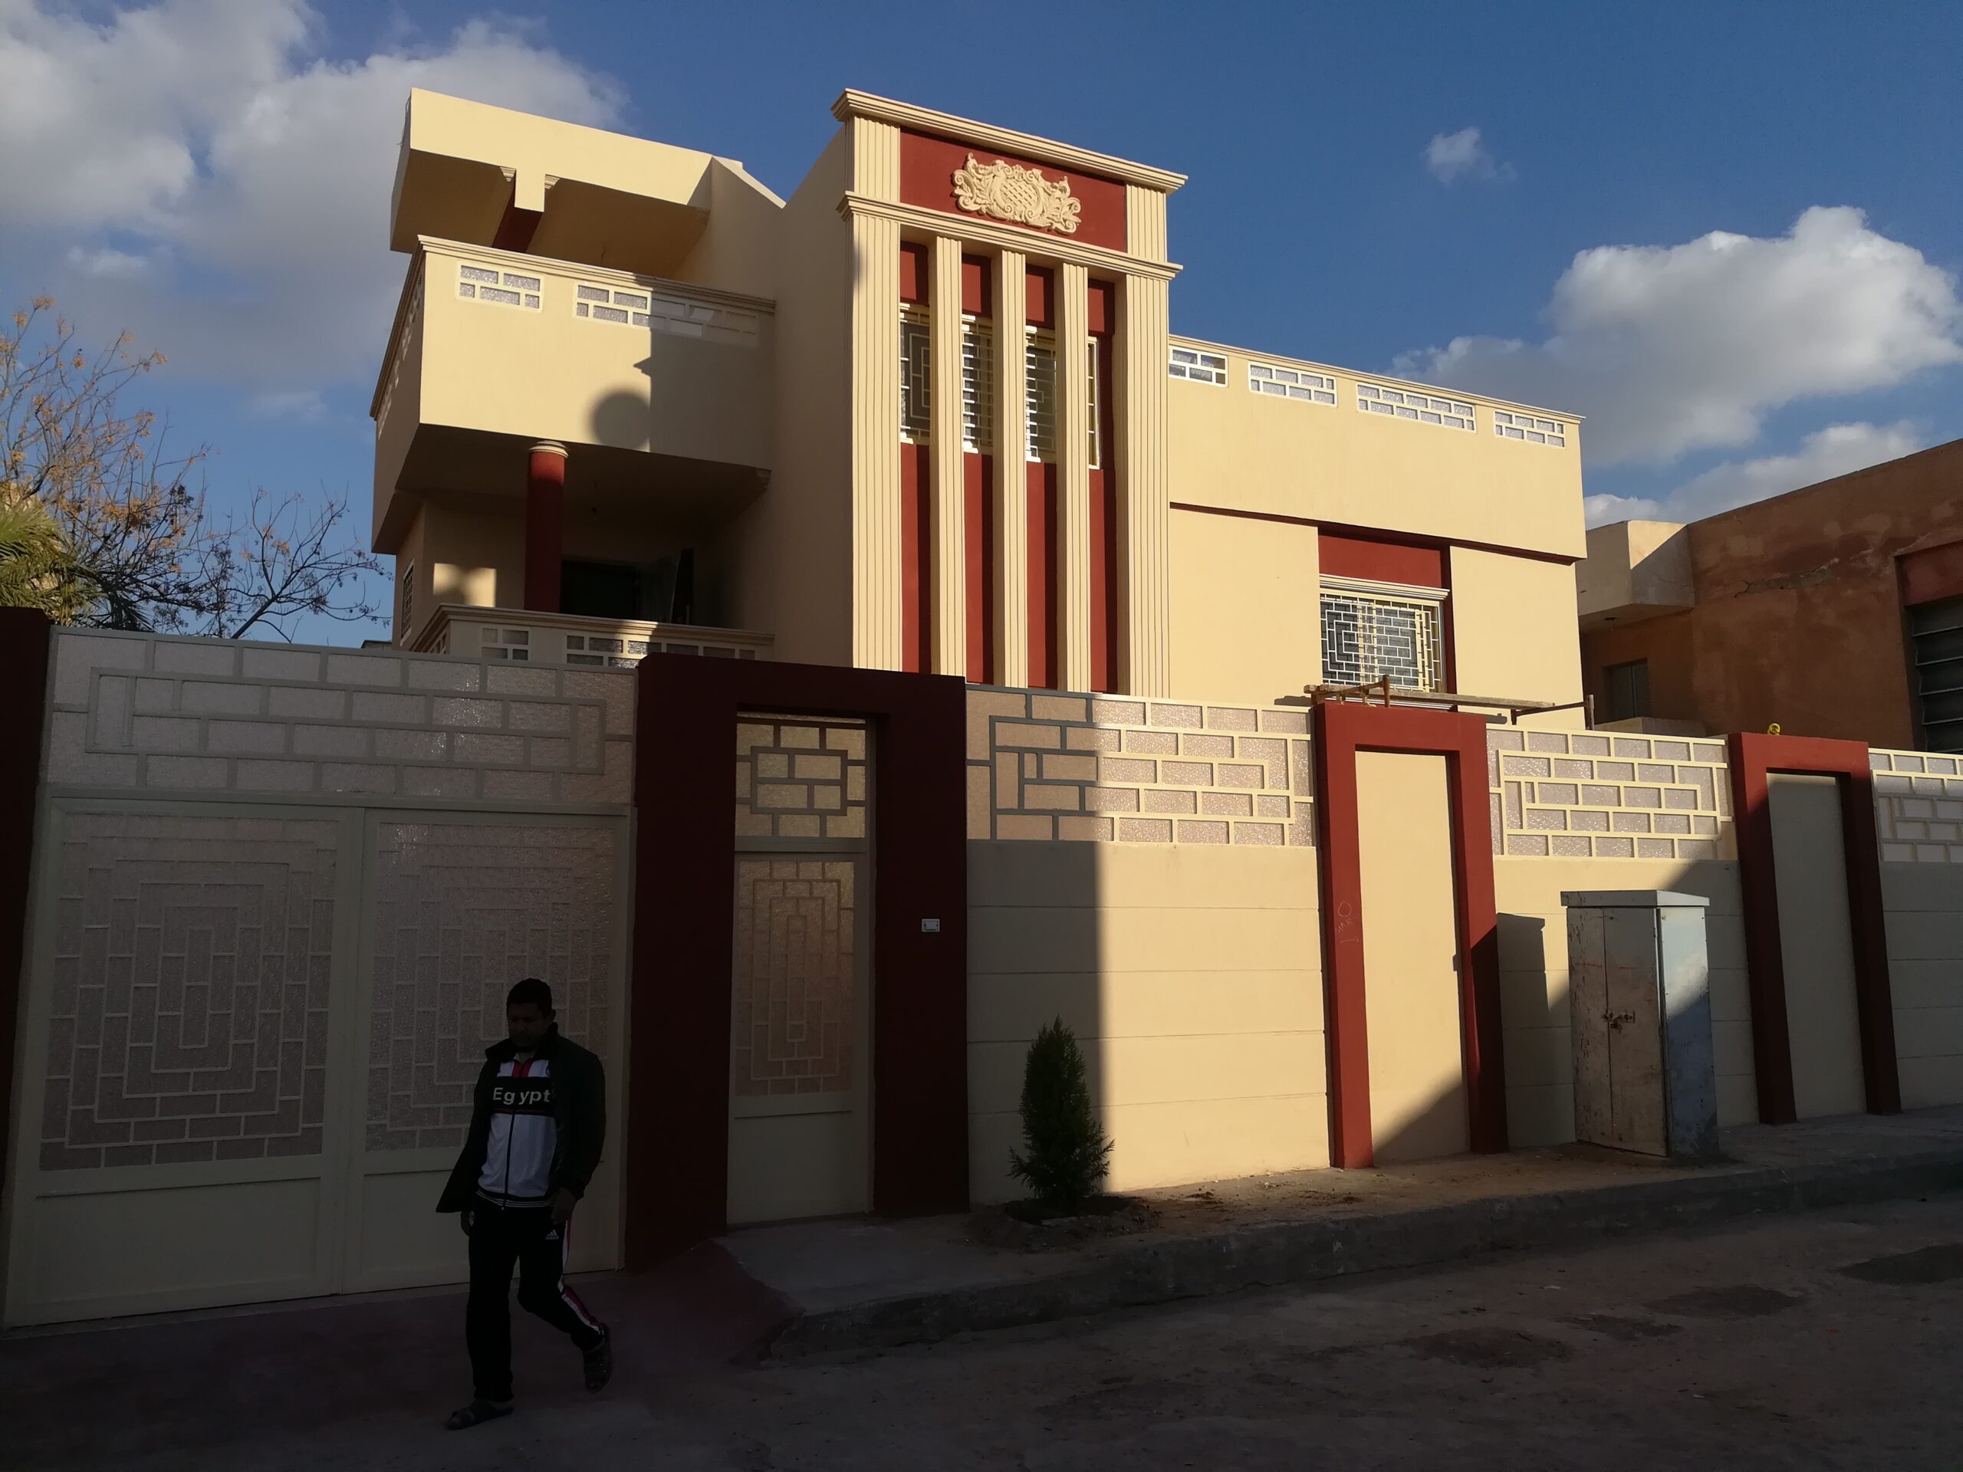
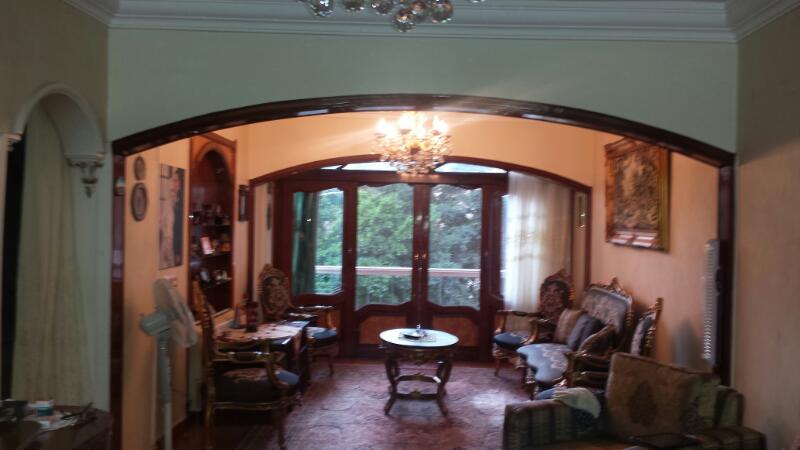
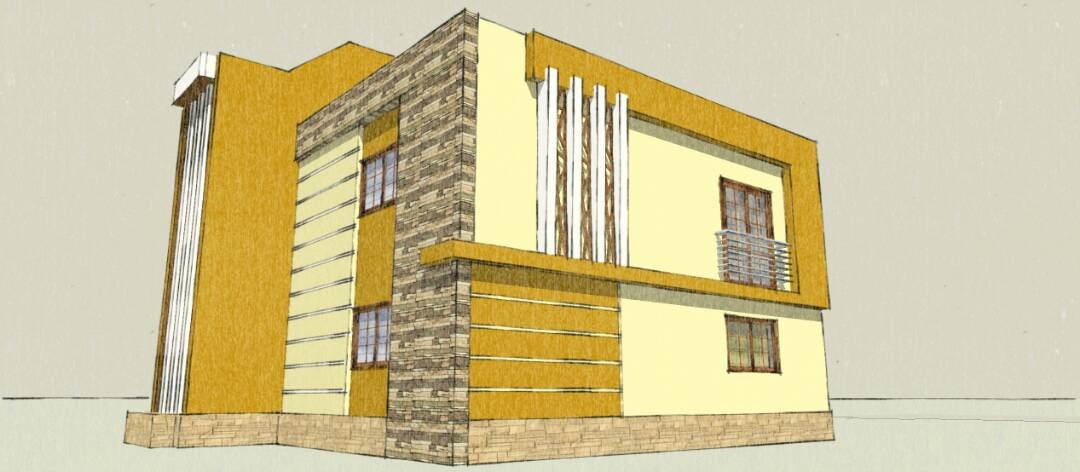
Making substantial structural modifications, including increasing the built-up area of the villa by creating bases, columns and beams and linking them to the main structure, adding balconies, creating roof rooms, removing beams from the ceiling of the hall and replacing them with lights, then re-finishing the villa from the inside and outside.


A multi-stage compact industrial sewage plant with a complex concrete design to ensure a natural flow of treated water from one stage to another smoothly and automatically. This required the implementation of many openings and pipes with very precise sizes and using special concrete and corrosion-resistant materials.


The process of executing underground tunnels of reinforced concrete (fire face) with complex paths and capacities accurately calculated for humidification and internal weather control inside the production halls.


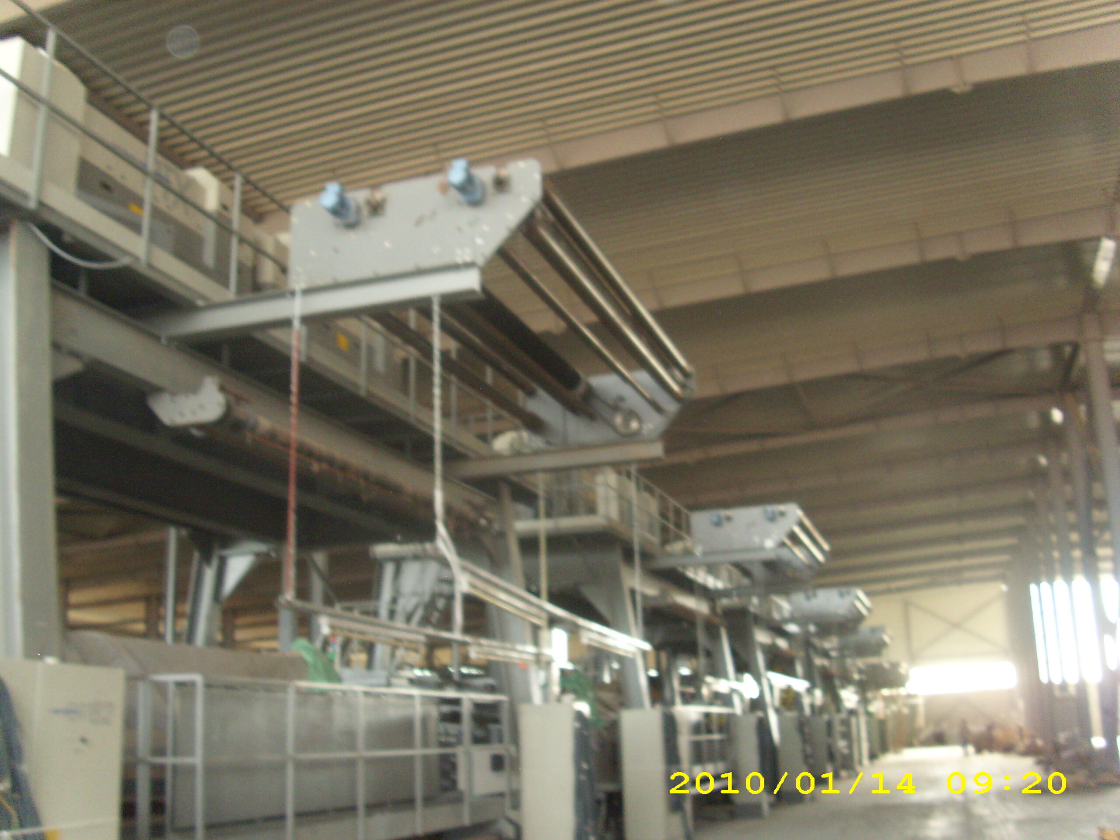
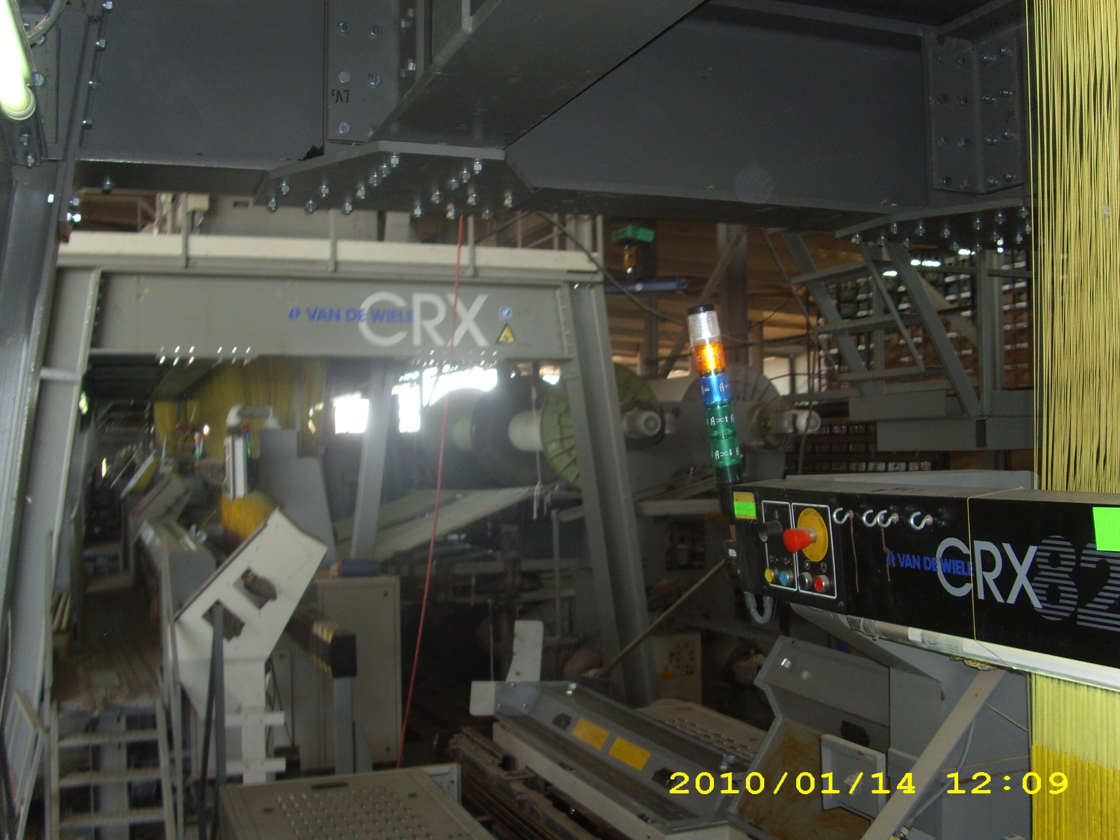
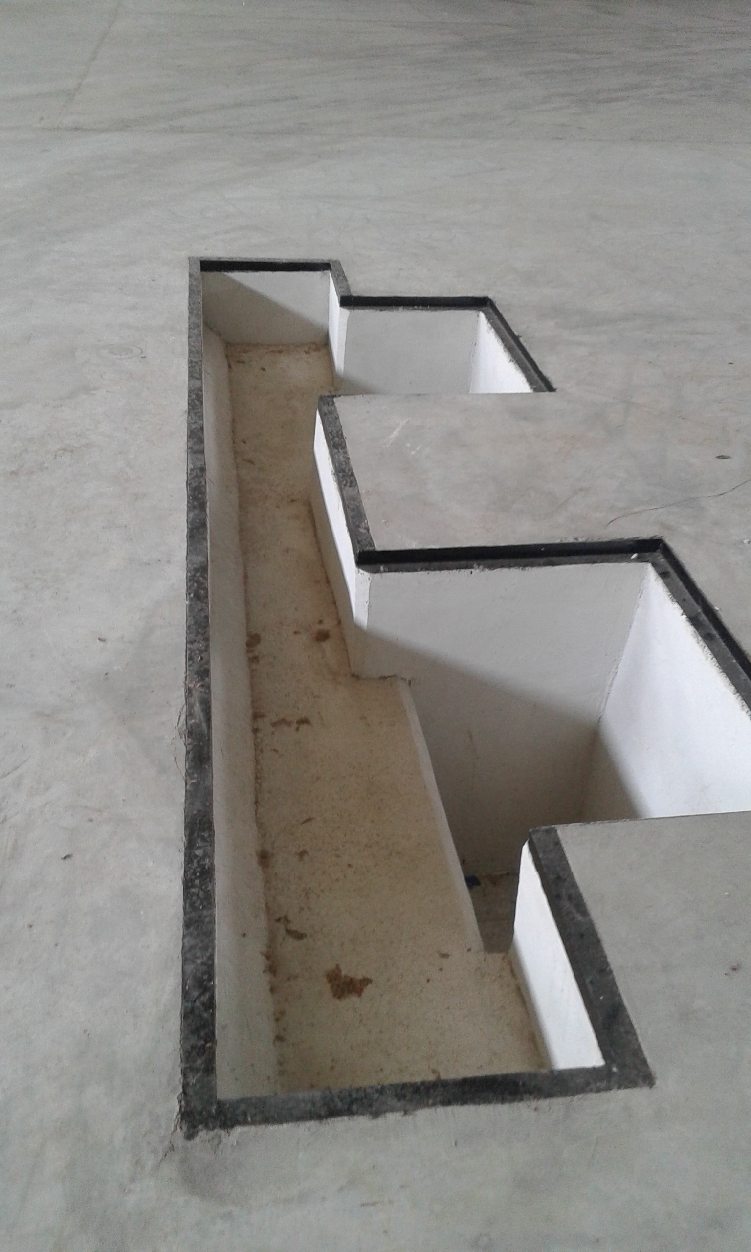
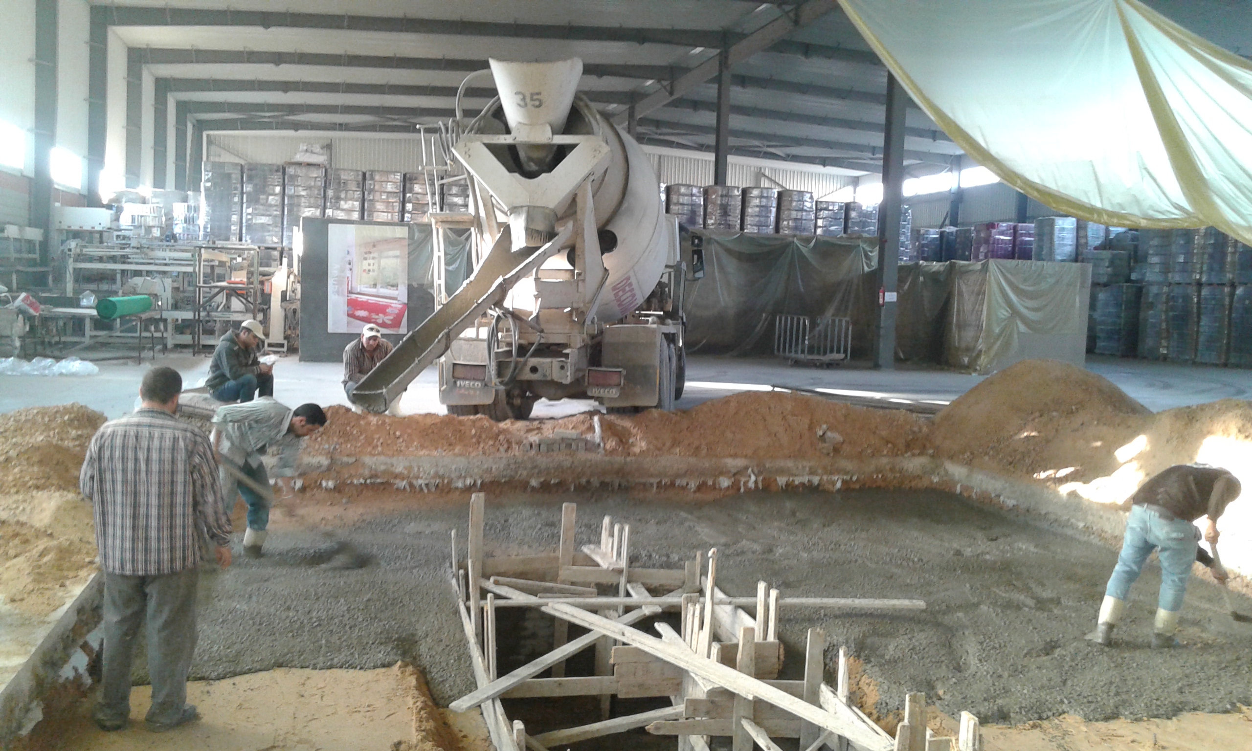
Implementation of concrete bases for carpet weaving machines with a fixed weight of 37 tons. The bases contain a maintenance tunnel and vibration-absorbing bases.


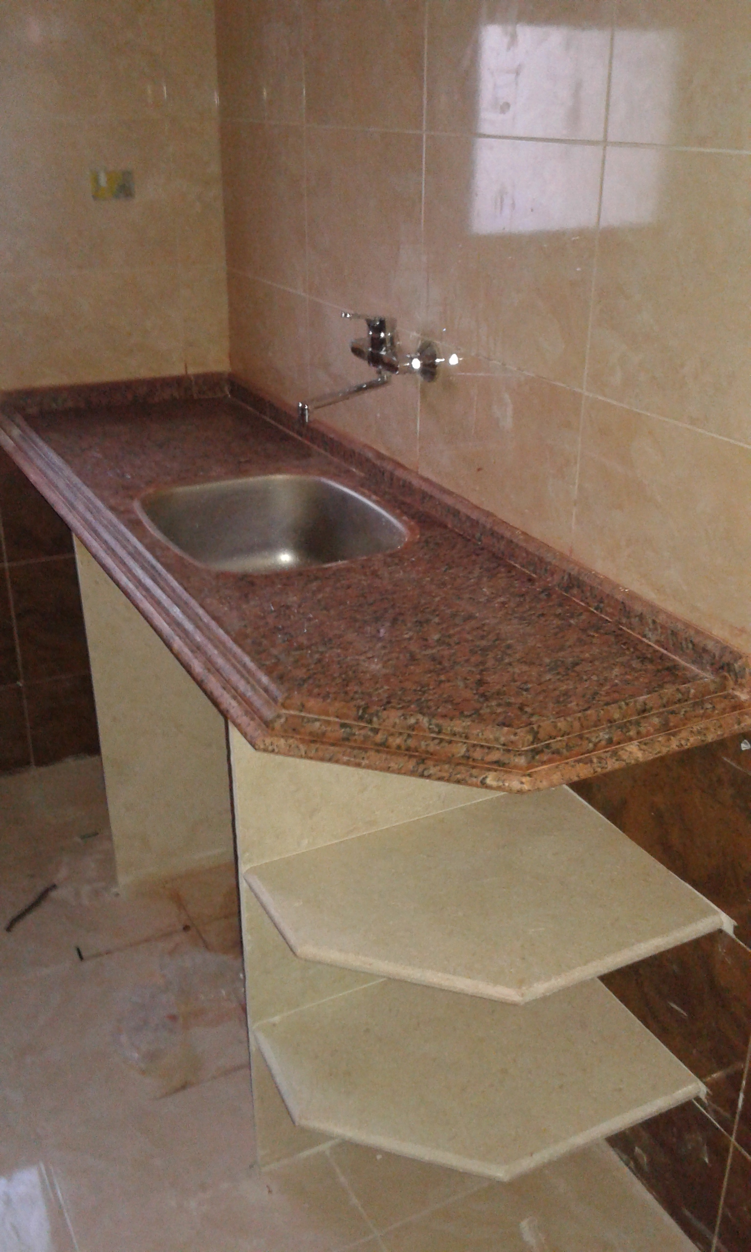
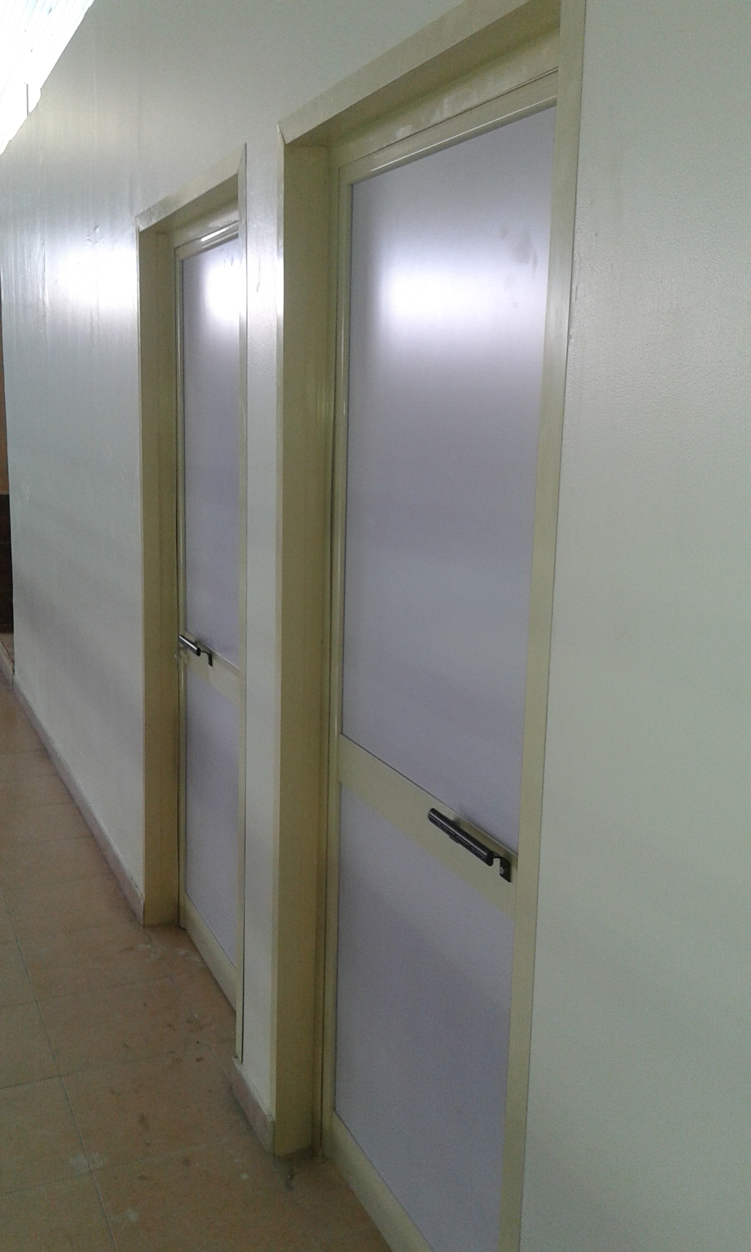
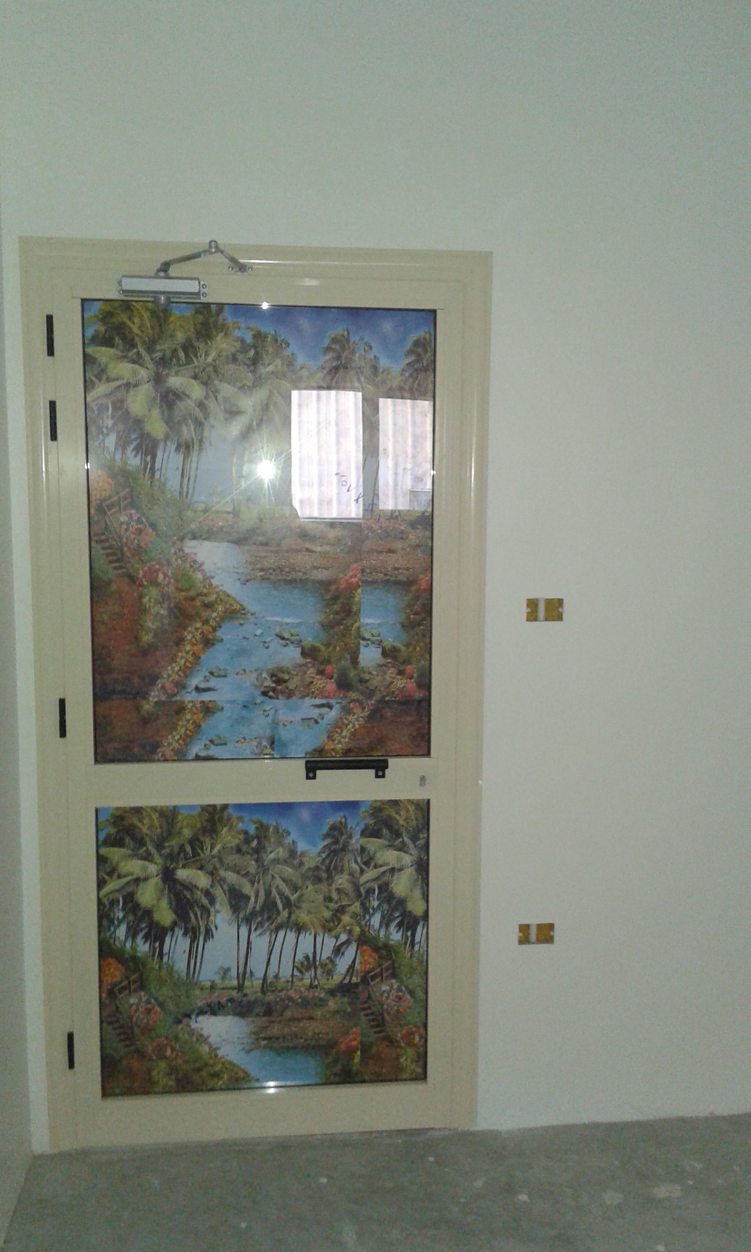
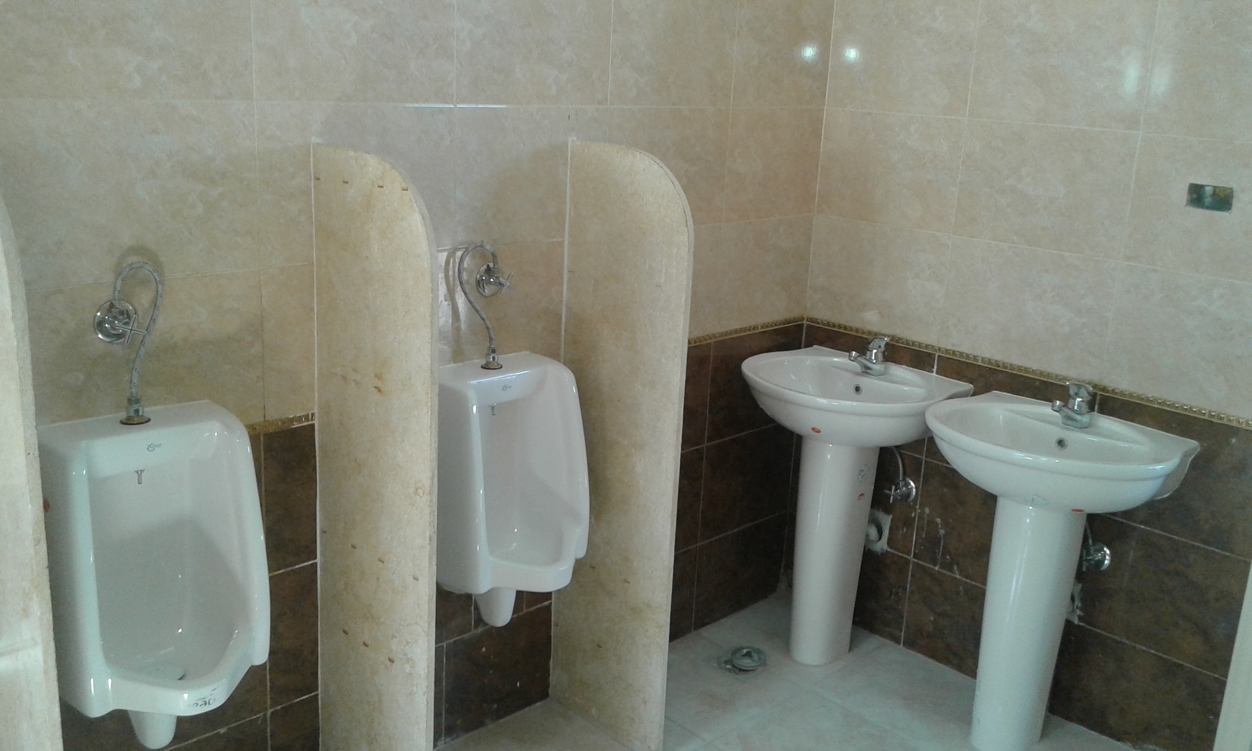
Implementation of an administrative building inside the factory with the implementation of layers of noise-resistant insulation to isolate the administrative offices from the noise of the machines.


Painting pipes for nitrogen, hydrogen and natural gas gases using special materials that are resistant to large differences in temperature from 50 degrees below zero to 50 degrees above zero.


An integrated industrial wastewater treatment plant containing a main aeration tank with a capacity of 6,000 cubic meters and multi-stage treatment tanks made of reinforced concrete with special sectors and specifications.


One of the most complex and accurate projects of the company, where the factory halls were implemented from reinforced concrete formed on site, but with the same design and details of the prefabricated concrete sectors, which necessitated the application of the highest standards of quality, accuracy of sizes, and a large number of engineering details to comply with the rest of the prefabricated elements.


Implementing the concrete structure, loading ramps and tanks for ready-mix concrete plants.


Civil works for the automatic poultry slaughterhouse on an area of approximately 15,000 square meters, including the administrative building, electricity buildings, pump rooms, transformer rooms, and other works.


Deep structural consolidation and restoration of a six-storey poultry farm including column shirts, beam reinforcement, ceilings and walls.
Let our team of experts bring your vision to life with 15+ years of specialized contracting experience.